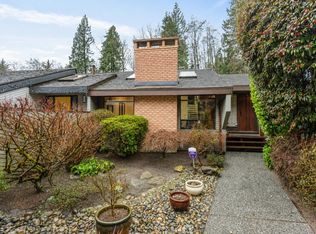
A perfect family home with an ideal layout, sun-drenched flat lot, attached 2-car garage & steps to everything you'll love about Pemberton Heights. All 3 bedrooms upstairs & a main level that features comfortable living spaces, 2010 renovated kitchen, dining room, office & laundry/mud room. Seamless transition from indoor to outdoor living under the newly added front & rear glass awnings, along w/ the extended patio space. Fully fenced in North-facing, private back yard w/ storage shed & space for kids & pups to play. Tons of additional parking on and off-site. Just around the corner from the Corner Stone Bistro, Capilano Elementary (IB), Sowden Park, preschool, daycare & Mackay Creek trails. Minutes to Edgemont Village, Lions Gate Bridge, & the North Shore mountains & beaches.
For sale
C$1,998,000
1216 Plateau Dr, North Vancouver, BC V7P 2J4
3beds
1,972sqft
Single Family Residence
Built in 1990
5,662 Square Feet Lot
$-- Zestimate®
C$1,013/sqft
C$-- HOA
What's special
Ideal layoutSun-drenched flat lotComfortable living spacesDining roomExtended patio spaceStorage shed
- 35 days |
- 80 |
- 4 |
Zillow last checked:
Listing updated:
Listed by:
Andrew Milne,
Royal LePage Sussex Brokerage,
Colin Cuthbert PREC*,
Royal LePage Sussex
Source: Greater Vancouver REALTORS®,MLS®#: R3146484 Originating MLS®#: Greater Vancouver
Originating MLS®#: Greater VancouverFacts & features
Interior
Bedrooms & bathrooms
- Bedrooms: 3
- Bathrooms: 3
- Full bathrooms: 2
- 1/2 bathrooms: 1
Heating
- Forced Air, Natural Gas
Features
- Basement: None
- Number of fireplaces: 2
- Fireplace features: Electric, Gas
Interior area
- Total structure area: 1,972
- Total interior livable area: 1,972 sqft
Property
Parking
- Total spaces: 6
- Parking features: Additional Parking, Garage, Front Access, Asphalt
- Garage spaces: 2
Features
- Levels: Two
- Stories: 2
- Exterior features: Private Yard
- Frontage length: 45.48
Lot
- Size: 5,662 Square Feet
- Dimensions: 45.48 x 127.71
- Features: Central Location, Near Golf Course, Recreation Nearby, Ski Hill Nearby
Construction
Type & style
- Home type: SingleFamily
- Property subtype: Single Family Residence
Condition
- Year built: 1990
Community & HOA
Community
- Features: Near Shopping
HOA
- Has HOA: No
Location
- Region: North Vancouver
Financial & listing details
- Price per square foot: C$1,013/sqft
- Annual tax amount: C$6,235
- Date on market: 7/15/2026
- Ownership: Freehold NonStrata
Price history
Price history is unavailable.
Public tax history
Tax history is unavailable.
Climate risks
Neighborhood: V7P
Nearby schools
GreatSchools rating
- NAPoint Roberts Primary SchoolGrades: K-2Distance: 23.8 mi
- C$1,595-- bd1 ba500 sqft2385 Bridgman Ave, North Vancouver, BC V7P3P4For Rent

- C$--2 bd2 ba760 sqft1230 W 22nd St, North Vancouver, BC V7P2G1Off Market
- C$1,199,0003 bd2 ba1.2k sqft1075 Gladwin Dr, North Vancouver, BC V7R1A1For Sale
- C$2,390,0006 bd4 ba2.8k sqft2411 George St, North Vancouver, BC V7P2N4For Sale
- C$--2 bd1 ba650 sqft1349 Terrace Ave, North Vancouver, BC V7R1B3Off Market
- C$--4 bd3 ba2.1k sqft1232 W 21st St, North Vancouver, BC V7P2C9Off Market
- C$--4 bd5 ba2.9k sqft1324 W 21st St, North Vancouver, BC V7P2E2Off Market
- C$2,5002 bd1 ba750 sqft1151 W 21st St #BASEMENT, North Vancouver, BC V7P2C7For Rent
Similar homes
- C$1,949,9994 bd3 ba2.5k sqft3455 Highland Blvd, North Vancouver, BC V7R 2Y3For Sale
 MLS ID #R3154726, Julia Connolly PREC*, RE/MAX Masters Realty Brokerage. Greater Vancouver REALTORS®
 - C$1,985,0004 bd3 ba2.3k sqft3920 Delbrook Ave, North Vancouver, BC V7N 3Z8For Sale
 MLS ID #R3140209, Jesse Williamson PREC*, Royal LePage Sussex Brokerage. Greater Vancouver REALTORS®
 - C$1,849,9994 bd3 ba2.3k sqft2086 Rivergrove Pl, North Vancouver, BC V7H 2L4For Sale
 MLS ID #R3152636, Anthony Trinetti PREC*, Royal LePage Sussex Brokerage. Greater Vancouver REALTORS®
 - C$1,949,0004 bd4 ba2.5k sqft5639 White Pine Ln, North Vancouver, BC V7R 4S1For Sale
 MLS ID #R3119776, Cosmo Valente, Oakwyn Realty Ltd. Brokerage. Greater Vancouver REALTORS®
 - C$2,000,0004 bd3 ba2.7k sqft1479 Percy Ct, North Vancouver, BC V7G 2P4For SaleMLS ID #R3147160, Kevin Seibel PREC*, REMAX Elevate Realty Brokerage. Greater Vancouver REALTORS®
- C$2,150,0006 bd3 ba2.5k sqft468 Saville Cres, North Vancouver, BC V7N 3B1For SaleMLS ID #R3138290, Amir Miri PREC*, Royal Pacific Realty Corp. Brokerage. Greater Vancouver REALTORS®
- C$1,739,0004 bd2 ba2.3k sqft1118 Wendel Pl, North Vancouver, BC V7K 2W1For SaleMLS ID #R3149057, Cameron Walker PREC*, Oakwyn Realty Ltd. Brokerage. Greater Vancouver REALTORS®
- C$1,899,0003 bd3 ba1.7k sqft46 Saint Patricks Ave, North Vancouver, BC V7L 3N1For SaleMLS ID #R3148080, Gordon Kleaman PREC*, Babych Group Realty Vancouver Ltd. Brokerage. Greater Vancouver REALTORS®
- C$1,898,0004 bd3 ba2.8k sqft1659 Deep Cove Rd, North Vancouver, BC V7G 1S4For SaleMLS ID #R3147039, Chris Karabotsos, RE/MAX Masters Realty Brokerage. Greater Vancouver REALTORS®
- C$2,199,9005 bd4 ba2.9k sqft4268 Hoskins Rd, North Vancouver, BC V7K 2P6For SaleMLS ID #R3124792, Rod Bahari PREC*, Sutton Group-West Coast Realty Brokerage. Greater Vancouver REALTORS®
- C$1,988,0006 bd3 ba1.7k sqft6176 Main St, Vancouver, BC V5W 2T7For SaleMLS ID #R3138627, Lorne Goldman PREC*, Macdonald Realty Brokerage. Greater Vancouver REALTORS®
- C$1,450,0003 bd3 ba1.6k sqft562 Keith Rd W, North Vancouver, BC V7P 3C7For SaleMLS ID #R3127765, Sasha Hahn PREC*, eXp Realty Brokerage. Greater Vancouver REALTORS®
- C$2,380,0003 bd3 ba2.5k sqft1006 Sinclair St, West Vancouver, BC V7V 3V9For SaleMLS ID #R3101098, Jack Chen, Sunstar Realty Ltd. Brokerage. Greater Vancouver REALTORS®
- C$1,760,0004 bd3 ba2.2k sqft9171 Pauleshin Cres, Richmond, BC V7E 5L4For SaleMLS ID #R3155807, Jonathan Lu PREC*, Real Broker Brokerage. Greater Vancouver REALTORS®
- C$1,938,0003 bd3 ba2k sqft6215 Dunsmuir Cres, Richmond, BC V7C 5R6For SaleMLS ID #R3138705, Kevin Chen PREC*, Oakwyn Realty Ltd. Brokerage. Greater Vancouver REALTORS®
- C$1,790,0004 bd3 ba2.3k sqft7238 Braeside Dr, Burnaby, BC V5A 1E8For SaleMLS ID #R3139466, Lucy Liu PREC*, Panda Luxury Homes Brokerage. Greater Vancouver REALTORS®
- C$1,788,0005 bd2 ba2.6k sqft990 Jarvis St, Coquitlam, BC V3J 5A1For SaleMLS ID #R3154477, Annie Bridge PREC*, Oakwyn Realty Ltd. Brokerage. Greater Vancouver REALTORS®
- C$1,425,0003 bd3 ba2k sqft1747 Rufus Dr, North Vancouver, BC V7J 3L8For SaleMLS ID #R3148561, Kayseen Gordic, Angell, Hasman & Associates Realty Ltd. Brokerage. Greater Vancouver REALTORS®
- C$2,778,0004 bd4 ba2.8k sqft3961 Saint Albans Ave, North Vancouver, BC V7N 1S9For SaleMLS ID #R3124947, Lance Phillips PREC*, Royal LePage Sussex Brokerage. Greater Vancouver REALTORS®
- C$2,150,0006 bd3 ba2.8k sqft1108 Cliff Ave, Burnaby, BC V5A 2J7For SaleMLS ID #R3123970, Pietro Nardone PREC*, Sutton Group-West Coast Realty Brokerage. Greater Vancouver REALTORS®
