A rare opportunity in Burnaby’s sought-after Garden Village! Situated on an expansive 16,400 sq. ft. lot, 71' x 231', this well-maintained 5-bed, 3-bath home offers 3,689 sq. ft. of living space, including a fully finished basement. Enjoy exceptional space, privacy and versatility, with room for gardening, outdoor entertaining and family activities. Walk to Central Park’s trails and green spaces, with École Inman Elementary just steps away. Conveniently located minutes from Burnaby Hospital, Moscrop Secondary, BCIT, Costco, Deer Lake, bus routes 110 & 130, SkyTrain and Metrotown. An exceptional opportunity to own a substantial property in one of Burnaby’s most desirable neighbourhoods!
For sale
C$3,100,000
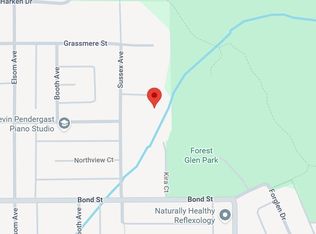
4052 Price St, Burnaby, BC V5G 2L6
5beds
3,689sqft
Single Family Residence
Built in 1977
0.38 Acres Lot
$-- Zestimate®
C$840/sqft
C$-- HOA
What's special
Fully finished basementRoom for gardeningOutdoor entertaining
- 4 days
- 47
- 0
Zillow last checked:
Listing updated:
Listed by:
JD Puri - PREC,
Royal LePage Global Force Realty Brokerage
Source: Greater Vancouver REALTORS®,MLS®#: R3178369 Originating MLS®#: Greater Vancouver
Facts & features
Interior
Bedrooms & bathrooms
- Bedrooms: 5
- Bathrooms: 3
- Full bathrooms: 3
Heating
- Baseboard, Radiant
Appliances
- Included: Washer, Dishwasher, Refrigerator, Stove, Microwave
Features
- Basement: Full
- Number of fireplaces: 3
- Fireplace features: Pellet Stove, Wood Burning
Interior area
- Total structure area: 3,689
- Total interior livable area: 3,689 sqft
Video & virtual tour
Property
Parking
- Total spaces: 5
- Parking features: Detached, Garage
- Garage spaces: 1
Features
- Stories: 2
- Exterior features: Balcony, Private Yard
- Frontage length: 71
Lot
- Size: 0.38 Acres
- Dimensions: 71 x 231
- Features: Central Location
Details
- Additional structures: Shed(s)
Construction
Type & style
- Home type: SingleFamily
- Architectural style: Rancher/Bungalow w/Bsmt.
- Property subtype: Single Family Residence
Condition
- Year built: 1977
Community & HOA
HOA
- Has HOA: No
Location
- Region: Burnaby
Financial & listing details
- Price per square foot: C$840/sqft
- Annual tax amount: C$9,768
- Date on market: 10/27/2026
- Ownership: Freehold NonStrata
Price history
Price history is unavailable.
Public tax history
Tax history is unavailable.
Climate risks
Neighborhood: Garden Village


Similar homes
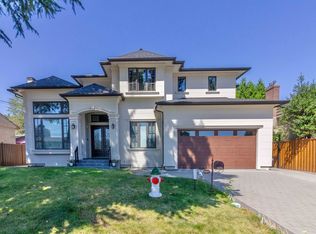
- C$2,828,0008 bd6 ba3.9k sqft4222 Gilpin Cres, Burnaby, BC V5G 2K2For Sale
 MLS ID #R3179015, Eric Chan, Royal LePage Westside Brokerage. Greater Vancouver REALTORS®
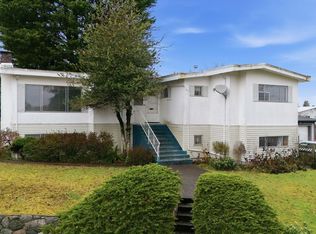
- C$2,998,0006 bd3 ba3.4k sqft4229 Hazelwood Cres, Burnaby, BC V5G 2P9For Sale
 MLS ID #R3159245, Tony Niazi, Parallel 49 Realty Brokerage. Greater Vancouver REALTORS®
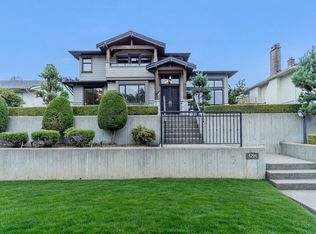
- C$3,168,0006 bd5 ba4.1k sqft4294 Price Cres, Burnaby, BC V5G 2N2For Sale
 MLS ID #R3173855, Tony Eng PREC*, Oakwyn Realty Ltd. Brokerage. Greater Vancouver REALTORS®
- C$1,980,0005 bd3 ba2.9k sqft4736 Curr Pl, Burnaby, BC V5G 3X9For Sale
 MLS ID #R3179281, Alan Deng PREC*, Pacific Evergreen Realty Ltd. Brokerage. Greater Vancouver REALTORS®
