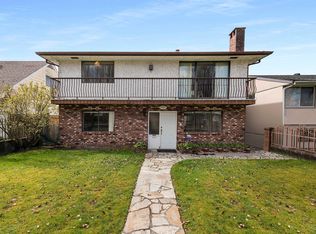
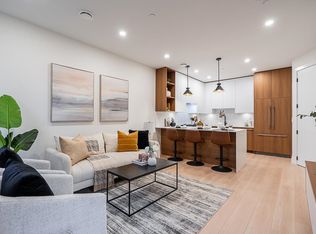
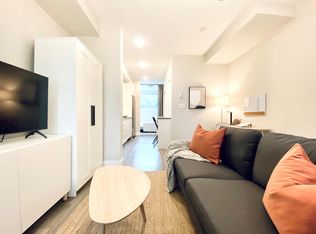
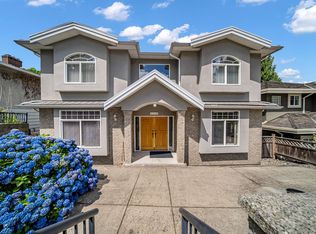
Beautiful custom-built home in the highly sought-after South Burnaby neighborhood. This luxurious residence offers 9 bedrooms and 7 bathrooms with an exceptional floor plan, soaring ceilings, and premium finishes throughout. The gourmet kitchen is complemented by a separate wok kitchen and high-end KitchenAid appliances. Additional features include air conditioning, reflective windows film on the main floor, radiant floor heat, and a two-bedroom legal suite with a separate entrance, providing excellent mortgage-helper income. There is also potential to create an additional two-bedroom suite. Conveniently located near BCIT, top-rated schools including Moscrop Secondary, Metrotown, Brentwood Town Centre, Burnaby Hospital, parks, and transit. Call today for private showing!!!
For sale
C$2,880,000
3709 Avondale St, Burnaby, BC V5G 1N8
9beds
3,950sqft
Single Family Residence
Built in 2021
5,227 Square Feet Lot
$-- Zestimate®
C$729/sqft
C$-- HOA
What's special
Exceptional floor planSoaring ceilingsPremium finishes throughoutGourmet kitchenSeparate wok kitchenHigh-end kitchenaid appliancesAir conditioning
- 56 days
- 39
- 2
Zillow last checked:
Listing updated:
Listed by:
Mike Zhang PREC*,
RE/MAX Heights Realty Brokerage
Source: Greater Vancouver REALTORS®,MLS®#: R3146611 Originating MLS®#: Greater Vancouver
Originating MLS®#: Greater VancouverFacts & features
Interior
Bedrooms & bathrooms
- Bedrooms: 9
- Bathrooms: 7
- Full bathrooms: 6
- 1/2 bathrooms: 1
Heating
- Natural Gas, Radiant
Cooling
- Air Conditioning
Appliances
- Included: Washer/Dryer, Dishwasher, Refrigerator, Stove, Microwave
Features
- Basement: Finished
- Number of fireplaces: 2
- Fireplace features: Electric
Interior area
- Total structure area: 3,950
- Total interior livable area: 3,950 sqft
Property
Parking
- Total spaces: 2
- Parking features: Garage, Garage Door Opener
- Garage spaces: 2
Features
- Levels: Two
- Stories: 2
- Entry location: Exterior Entry
- Has view: Yes
- View description: MOUNTAIN VIEW
- Frontage length: 44
Lot
- Size: 5,227 Square Feet
- Dimensions: 44 x 122
- Features: Central Location, Recreation Nearby
Construction
Type & style
- Home type: SingleFamily
- Architectural style: Basement Entry
- Property subtype: Single Family Residence
Condition
- Year built: 2021
Community & HOA
Community
- Features: Near Shopping
- Security: Security System
HOA
- Has HOA: No
Location
- Region: Burnaby
Financial & listing details
- Price per square foot: C$729/sqft
- Annual tax amount: C$8,757
- Date on market: 7/15/2026
- Ownership: Freehold NonStrata
Price history
Price history is unavailable.
Public tax history
Tax history is unavailable.
Climate risks
Neighborhood: Cascade

Similar homes
- C$2,899,0006 bd5 ba3.9k sqft3873 Pine St, Burnaby, BC V5G 1Z3For Sale
 MLS ID #R3145102, Eason Jia PREC*, Royal Pacific Realty Corp. Brokerage. Greater Vancouver REALTORS®
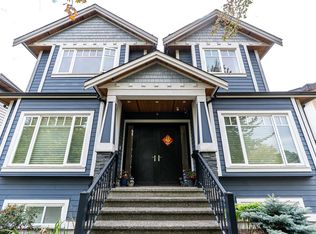
 - C$2,850,0009 bd6 ba3.8k sqft3032 E 16th Ave, Vancouver, BC V5M 2M5For Sale
 MLS ID #R3159016, Tim Lee PREC*, Sutton Group-West Coast Realty Brokerage. Greater Vancouver REALTORS®
 - C$2,498,0008 bd7 ba4.1k sqft4049 Curle Ave, Burnaby, BC V5G 2Z2For Sale
 MLS ID #R3143331, Al Kassam PREC*, Sutton Centre Realty Brokerage. Greater Vancouver REALTORS®
 - C$2,980,0008 bd6 ba3.9k sqft4222 Gilpin Cres, Burnaby, BC V5G 2K2For Sale
 MLS ID #R3119811, Eric Chan, Royal LePage Westside Brokerage. Greater Vancouver REALTORS®
