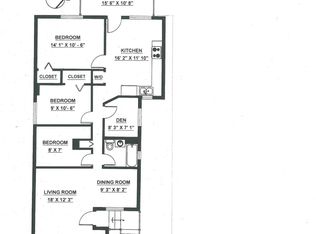
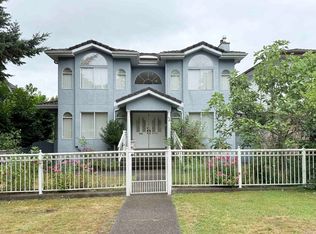
LIKE NEW. Custom-built 8 yrs old home. 3 level residence offers 3,024 sqft living space featuring 4 bdrms upstairs, a bright open-concept main floor, central A/C, radiant heating, premium craftsmanship and finishes throughout, 10-ft high ceiling living, dining ,family room, wok-kitchen and den on main. 9ft upstair. Basement includes 1 self-contained 2-bdrm suite with separate entrance and extra rec rm and computer rm for owner use. A rare 10ft ceiling 677sqft rancher style detached 2-bdrm laneway home provides excellent rental income or flexible multigeneratonal living. Total over $5,000 rental income. Conveniently located near parks, school, shopping, restaurants,and public transit, with quick access to Downtown, Brentwood. Wakwanes te Syaqwem Elementary and Templeton Secondary school.
For sale
C$2,699,000
2962 Kitchener St, Vancouver, BC V5K 3E5
8beds
3,701sqft
Single Family Residence
Built in 2018
4,356 Square Feet Lot
$-- Zestimate®
C$729/sqft
C$-- HOA
What's special
Bright open-concept main floorRadiant heating
- 63 days
- 12
- 0
Zillow last checked:
Listing updated:
Listed by:
Kevin Mak,
Royal Pacific Realty Corp. Brokerage
Source: Greater Vancouver REALTORS®,MLS®#: R3154185 Originating MLS®#: Greater Vancouver
Originating MLS®#: Greater VancouverFacts & features
Interior
Bedrooms & bathrooms
- Bedrooms: 8
- Bathrooms: 7
- Full bathrooms: 7
Heating
- Hot Water, Radiant
Cooling
- Air Conditioning
Appliances
- Included: Washer/Dryer, Dishwasher, Refrigerator, Stove
Features
- Windows: Window Coverings
- Basement: Full
- Number of fireplaces: 1
- Fireplace features: Gas
Interior area
- Total structure area: 3,701
- Total interior livable area: 3,701 sqft
Property
Parking
- Parking features: None
Features
- Levels: Two
- Stories: 2
- Exterior features: Balcony
- Frontage length: 33.5
Lot
- Size: 4,356 Square Feet
- Dimensions: 33.5 x 127
- Features: Central Location
Construction
Type & style
- Home type: SingleFamily
- Architectural style: Laneway House
- Property subtype: Single Family Residence
Condition
- Year built: 2018
Community & HOA
Community
- Features: Near Shopping
- Security: Security System, Smoke Detector(s), Fire Sprinkler System
HOA
- Has HOA: No
Location
- Region: Vancouver
Financial & listing details
- Price per square foot: C$729/sqft
- Annual tax amount: C$9,141
- Date on market: 8/10/2026
- Ownership: Freehold NonStrata
Price history
Price history is unavailable.
Public tax history
Tax history is unavailable.
Climate risks
Neighborhood: Hastings Sunrise


Similar homes
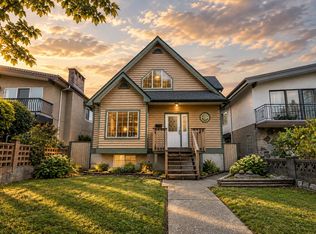
- C$2,500,0009 bd6 ba3.4k sqft5421 Fleming St, Vancouver, BC V5P 3E8For Sale
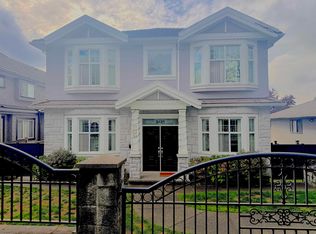 MLS ID #R3173171, Sam Wyatt PREC*, Stilhavn Real Estate Services Brokerage. Greater Vancouver REALTORS®
 - C$2,850,0009 bd6 ba3.8k sqft3032 E 16th Ave, Vancouver, BC V5M 2M5For Sale
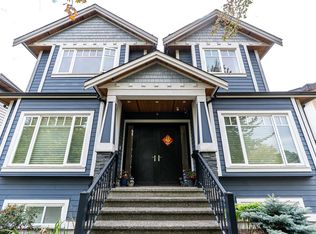 MLS ID #R3159016, Tim Lee PREC*, Sutton Group-West Coast Realty Brokerage. Greater Vancouver REALTORS®
 - C$2,488,0009 bd7 ba3.3k sqft3144 E 22nd Ave, Vancouver, BC V5M 2Y8For Sale
 MLS ID #R3164255, Tracy Niu PREC*, Nu Stream Realty Inc. Brokerage. Greater Vancouver REALTORS®
 - C$2,588,0007 bd4 ba3.1k sqft2458 E 5th Ave, Vancouver, BC V5M 1M5For Sale
 MLS ID #R3151144, Eddie Yan PREC*, Sutton Group - 1st West Realty Brokerage. Greater Vancouver REALTORS®
