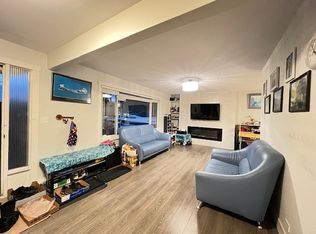
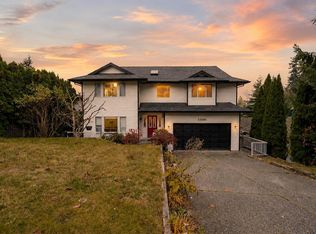
Situated on a 7,928 sq. ft. (0.18-acre) lot in East Richmond, this well-maintained basement-entry home offers approx. 3,191 sq. ft. of living space, including two self-contained suites that provide excellent mortgage-helper or extended-family potential. The main residence features three bedrooms, two bathrooms, an updated kitchen with stone countertops and stainless-steel appliances, updated flooring, a heat pump with air conditioning, an on-demand hot water system, upgraded electrical service, and numerous recent improvements. The property also includes a large rear deck, front balcony, an oversized detached workshop/garage with lane access, and ample parking. Conveniently located within a 10–15 minute drive of schools, shopping, public transit, and major commuter routes.
For sale
C$1,398,000
17091 Westminster Hwy, Richmond, BC V6V 1A9
5beds
3,191sqft
Single Family Residence
Built in 1958
7,840 Square Feet Lot
$-- Zestimate®
C$438/sqft
C$-- HOA
What's special
Three bedroomsTwo bathroomsUpdated flooringOn-demand hot water systemUpgraded electrical serviceLarge rear deckFront balcony
- 32 days
- 57
- 2
Zillow last checked:
Listing updated:
Listed by:
R.P. Luke PREC*,
RE/MAX LIFESTYLES REALTY Brokerage
Source: Greater Vancouver REALTORS®,MLS®#: R3150827 Originating MLS®#: Greater Vancouver
Originating MLS®#: Greater VancouverFacts & features
Interior
Bedrooms & bathrooms
- Bedrooms: 5
- Bathrooms: 4
- Full bathrooms: 4
Heating
- Forced Air, Natural Gas
Cooling
- Central Air
Appliances
- Laundry: In Unit
Features
- Windows: Insulated Windows
- Basement: Full,Finished
- Number of fireplaces: 1
- Fireplace features: Gas
Interior area
- Total structure area: 3,191
- Total interior livable area: 3,191 sqft
Property
Parking
- Total spaces: 6
- Parking features: Additional Parking, RV Access/Parking, Guest, Front Access, Rear Access, Asphalt
Features
- Levels: Two
- Stories: 2
- Entry location: Exterior Entry
- Exterior features: Balcony, Private Yard
- Has view: Yes
- View description: Mountains
- Frontage length: 66
Lot
- Size: 7,840 Square Feet
- Dimensions: 66 x 120.12
- Features: Cleared, Lane Access
Details
- Additional structures: Shed(s)
Construction
Type & style
- Home type: SingleFamily
- Architectural style: Basement Entry
- Property subtype: Single Family Residence
Condition
- Year built: 1958
Community & HOA
Community
- Security: Smoke Detector(s)
HOA
- Has HOA: No
Location
- Region: Richmond
Financial & listing details
- Price per square foot: C$438/sqft
- Annual tax amount: C$3,575
- Date on market: 7/29/2026
- Ownership: Freehold NonStrata
- Road surface type: Paved
Price history
Price history is unavailable.
Public tax history
Tax history is unavailable.
Climate risks
Neighborhood: East Richmond
Similar homes
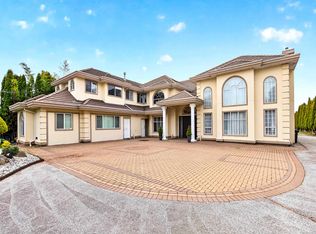
- C$1,399,0004 bd3 ba2.4k sqft7985 Modesto Dr, Delta, BC V4C 4A9For Sale
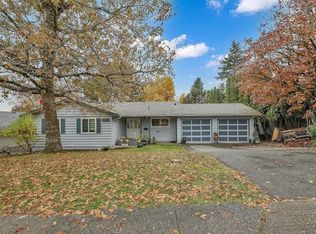 MLS ID #R3137911, Kam Pawar - PREC, Macdonald Realty (Delta) Brokerage. Greater Vancouver REALTORS®
 - C$1,399,0007 bd5 ba3.9k sqft9341 Ebor Rd, Delta, BC V4C 4R4For Sale
 MLS ID #R3148381, Jyotika Chhabra - PREC, RE/MAX Performance Realty Brokerage. Greater Vancouver REALTORS®
 - C$1,425,0005 bd3 ba2.4k sqft10956 128a St, Surrey, BC V3T 3G2For Sale
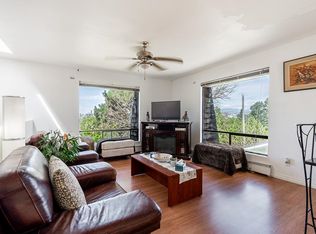 MLS ID #R3152416, Ron Torres - PREC, Sutton Premier Realty Brokerage. Greater Vancouver REALTORS®
 - C$1,450,0005 bd4 ba4k sqft11681 99a Ave, Surrey, BC V3V 7K5For Sale
 MLS ID #R3157951, Daniel Romey - PREC, Homelife Benchmark Titus Realty Brokerage. Greater Vancouver REALTORS®
