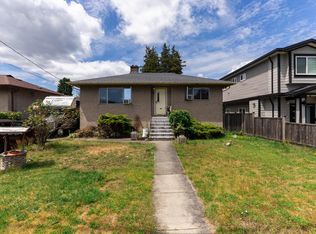
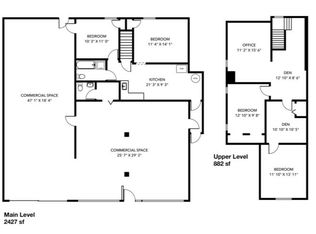
This versatile side-by-side duplex presents an outstanding investment or multi-generational living opportunity in Burnaby's sought-after Highgate neighbourhood. Built in 1976, the property offers approximately 5,026 sq. ft. of total living space on a generous 7,458 sq. ft. (0.17-acre) lot. The home features two spacious three-bedroom main-floor suites, along with two unauthorized three-bedroom basement suites, providing excellent income potential. Features include two paved driveways, hot water baseboard heating, and two fireplaces. Located on a quiet residential street, the property is just minutes from Highgate Village, schools, parks, recreation, public transit, and major commuter routes, offering convenience, strong rental appeal, and excellent long-term investment value. Thank You
For sale
C$1,998,000
7479 Holly St #7477, Burnaby, BC V5E 2C3
12beds
5,028sqft
Single Family Residence
Built in 1976
7,405 Square Feet Lot
$-- Zestimate®
C$397/sqft
C$-- HOA
What's special
Two fireplacesTwo paved drivewaysQuiet residential street
- 1 day |
- 18 |
- 1 |
Zillow last checked:
Listing updated:
Listed by:
R.P. Luke PREC*,
RE/MAX LIFESTYLES REALTY Brokerage
Source: Greater Vancouver REALTORS®,MLS®#: R3151875 Originating MLS®#: Greater Vancouver
Originating MLS®#: Greater VancouverFacts & features
Interior
Bedrooms & bathrooms
- Bedrooms: 12
- Bathrooms: 6
- Full bathrooms: 4
- 1/2 bathrooms: 2
Heating
- Baseboard, Hot Water, Natural Gas
Features
- Basement: Full,Finished
- Number of fireplaces: 2
- Fireplace features: Gas
Interior area
- Total structure area: 5,028
- Total interior livable area: 5,028 sqft
Property
Parking
- Total spaces: 4
- Parking features: None, Open, Front Access, Driveway
- Has uncovered spaces: Yes
Features
- Levels: Two
- Stories: 2
- Entry location: Exterior Entry
- Exterior features: Balcony, Private Yard
- Frontage length: 66
Lot
- Size: 7,405 Square Feet
- Dimensions: 66 x 113
- Features: Central Location
Construction
Type & style
- Home type: SingleFamily
- Architectural style: Basement Entry
- Property subtype: Single Family Residence
Condition
- Year built: 1976
Community & HOA
Community
- Features: Near Shopping
- Subdivision: Highgate Sub-Area Burnaby South
HOA
- Has HOA: No
Location
- Region: Burnaby
Financial & listing details
- Price per square foot: C$397/sqft
- Annual tax amount: C$8,004
- Date on market: 8/2/2026
- Ownership: Freehold NonStrata
- Road surface type: Paved
R
R.P. Luke PREC*
By pressing Contact Agent, you agree that the real estate professional identified above may call/text you about your search, which may involve use of automated means and pre-recorded/artificial voices. You don't need to consent as a condition of buying any property, goods, or services. Message/data rates may apply. You also agree to our Terms of Use. Zillow does not endorse any real estate professionals. We may share information about your recent and future site activity with your agent to help them understand what you're looking for in a home.
Price history
Price history is unavailable.
Public tax history
Tax history is unavailable.
Climate risks
Neighborhood: Richmond Park
Nearby schools
GreatSchools rating
- NAPoint Roberts Primary SchoolGrades: K-2Distance: 16.7 mi
- 5/10Birch Bay Home ConnectionsGrades: K-8Distance: 18 mi
- 6/10Blaine High SchoolGrades: 9-12Distance: 18.5 mi
- C$1,600,0002 bd1 ba1.6k sqft7465 Rosewood St, Burnaby, BC V5E2G6For Sale
- C$2,199,0004 bd2 ba3.3k sqft7474 Edmonds St, Burnaby, BC V3N1B2For Sale
- C$--1 bd1 ba-- sqft7150 Fulton Ave #109, Burnaby, BC V5E3H4Off Market

- C$--1 bd1 ba-- sqft7150 Fulton Ave #1402362, Burnaby, BC V5E3H4Off Market
- C$--1 bd1 ba-- sqft7150 Fulton Ave #1310395, Burnaby, BC V5E3H4Off Market
- C$--1 bd1 ba-- sqft7150 Fulton Ave #1520350, Burnaby, BC V5E3H4Off Market
- C$2,390,0004 bd1 ba1.6k sqft7506 19th Ave, Burnaby, BC V3N1E6For Sale
- C$1,728,8884 bd4 ba1.8k sqft7633 Rosewood St, Burnaby, BC V5E2G8For Sale
Similar homes
- C$2,600,00012 bd6 ba5.1k sqft7737 Allman St, Burnaby, BC V5E 2A9For Sale
 MLS ID #R3135720, Camille Szpic PREC*, Stonehaus Realty Corp. Brokerage. Greater Vancouver REALTORS®
 - C$1,649,0009 bd4 ba2.9k sqft6693 Canada Way, Burnaby, BC V5E 3P9For Sale
 MLS ID #R3133935, Phil Moore, RE/MAX Crest Realty Brokerage. Greater Vancouver REALTORS®
 - C$1,980,00011 bd7 ba4.6k sqft9057 142a St, Surrey, BC V3V 7X9For Sale
 MLS ID #R3148836, Harpreet Dhillon - PREC, Planet Group Realty Inc. Brokerage. Greater Vancouver REALTORS®
 - C$2,380,0009 bd7 ba6k sqft6339 Canada Way, Burnaby, BC V5E 3P3For Sale
 MLS ID #R3107184, Sarah Wang PREC*, Royal Pacific Realty (Kingsway) Ltd. Brokerage. Greater Vancouver REALTORS®
 - C$1,460,0009 bd4 ba3.1k sqft6632 Canada Way, Burnaby, BC V5E 3P7For SaleMLS ID #R3127128, James Hau PREC*, FaithWilson Christies International Real Estate Brokerage. Greater Vancouver REALTORS®
- C$2,580,0009 bd6 ba3.7k sqft3557 E 47th Ave, Vancouver, BC V5S 1E3For SaleMLS ID #R3151577, Kathy Xu PREC*, RE/MAX Crest Realty Brokerage. Greater Vancouver REALTORS®
- C$1,899,0009 bd4 ba4.1k sqft1522 Haversley Ave, Coquitlam, BC V3J 1V6For SaleMLS ID #R3144465, Deborah Christie, RE/MAX All Points Realty Brokerage. Greater Vancouver REALTORS®
- C$2,099,9999 bd6 ba5k sqft14065 100th Ave, Surrey, BC V3T 1J7For SaleMLS ID #R3145737, Raphael Johnpierre PREC*, eXp Realty Brokerage. Greater Vancouver REALTORS®
- C$2,099,0009 bd7 ba4.4k sqft1711 6th Ave, New Westminster, BC V3M 2C8For SaleMLS ID #R3117302, Doris Gee, RE/MAX Crest Realty Brokerage. Greater Vancouver REALTORS®
- C$1,749,99014 bd7 ba5.3k sqft8863 King George Blvd, Surrey, BC V3V 5V6For SaleMLS ID #R3150237, Jyotika Chhabra - PREC, RE/MAX Performance Realty Brokerage. Greater Vancouver REALTORS®
- C$1,999,99910 bd4 ba4.3k sqft1769 Austin Ave #1765, Coquitlam, BC V3K 3R2For SaleMLS ID #R3098284, Kristy Mattiazzo, RE/MAX Heights Realty Brokerage. Greater Vancouver REALTORS®
- C$1,930,0009 bd6 ba5k sqft12136 100a Ave, Surrey, BC V3V 2Y5For SaleMLS ID #R3143317, Donald Mui, Sutton Centre Realty Brokerage. Greater Vancouver REALTORS®
- C$2,299,90011 bd7 ba5.8k sqft10229 122nd St, Surrey, BC V3V 4N1For SaleMLS ID #R3142667, Lucy Li PREC*, Nu Stream Realty Inc. Brokerage. Greater Vancouver REALTORS®
- C$2,688,00010 bd8 ba3.8k sqft189 E 64th Ave, Vancouver, BC V5X 2M3For SaleMLS ID #R3151305, Tony Yuen PREC*, 1NE Collective Realty Inc. Brokerage. Greater Vancouver REALTORS®
- C$2,388,00010 bd4 ba4.2k sqft753 E 55th Ave, Vancouver, BC V5X 1N8For SaleMLS ID #R3150134, Aditya Tawatia PREC*, Luxmore Realty Brokerage. Greater Vancouver REALTORS®
- C$1,890,00011 bd6 ba4.7k sqft6892 130th St, Surrey, BC V3W 4J5For SaleMLS ID #R3136283, Alamgir Khan - PREC, Royal LePage Global Force Realty Brokerage. Greater Vancouver REALTORS®
- C$1,899,0009 bd6 ba4.5k sqft12773 90th Ave, Surrey, BC V3V 6M6For SaleMLS ID #R3142032, Kulwant Atwal, Coldwell Banker Universe Realty Brokerage. Greater Vancouver REALTORS®
- C$2,888,00010 bd5 ba4.6k sqft8076 19th Ave, Burnaby, BC V3N 1G3For SaleMLS ID #R3127703, Em Smith, Stilhavn Real Estate Services Brokerage. Greater Vancouver REALTORS®
- C$1,948,00011 bd5 ba2.6k sqft396 E 49th Ave, Vancouver, BC V5W 2G6For SaleMLS ID #R3072762, Amy Liu PREC*, Royal Pacific Realty (Kingsway) Ltd. Brokerage. Greater Vancouver REALTORS®
- C$2,698,00010 bd6 ba4.7k sqft7270 16th Ave, Burnaby, BC V3N 1N5For SaleMLS ID #R3122404, Shekhar Neupane - PREC, Woodhouse Realty Brokerage. Greater Vancouver REALTORS®
