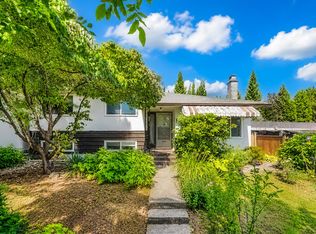
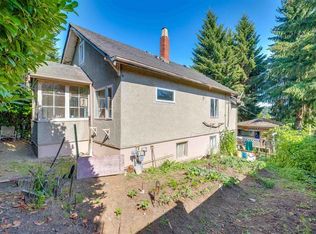
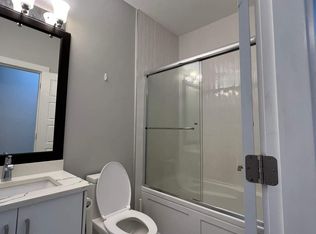
Builders, investors and families — take note. This 1956 rancher with full basement sits in The Crest, an established and quiet East Burnaby neighbourhood. 1,739 sq ft with 4 bedrooms and 2 full baths: the main floor offers a bright living room with wood-burning fireplace, kitchen, dining area and 2 bedrooms, while the lower level has a second kitchen, living and dining area, laundry, 2 bedrooms and a separate entry. Patio and deck, rear lane access, parking for four. Tenanted month to month for an easy hold. Steps to Crest Shopping Plaza, George H. Leaf Park, Second Street Elementary and Cariboo Hill Secondary. Minutes to New Westminster and Highway 1.
For sale
C$1,149,000
8247 10th Ave, Burnaby, BC V3N 2S6
4beds
1,739sqft
Single Family Residence
Built in 1956
4,356 Square Feet Lot
$-- Zestimate®
C$661/sqft
C$-- HOA
What's special
Full basementWood-burning fireplaceDining areaPatio and deckRear lane accessParking for four
- 69 days
- 40
- 0
Zillow last checked:
Listing updated:
Listed by:
Steven Liu,
Coldwell Banker Universe Realty Brokerage
Source: Greater Vancouver REALTORS®,MLS®#: R3154707 Originating MLS®#: Greater Vancouver
Originating MLS®#: Greater VancouverFacts & features
Interior
Bedrooms & bathrooms
- Bedrooms: 4
- Bathrooms: 2
- Full bathrooms: 2
Heating
- Baseboard, Forced Air
Appliances
- Included: Washer/Dryer, Dishwasher, Refrigerator, Stove
Features
- Basement: Finished,Partial,Exterior Entry
- Number of fireplaces: 1
- Fireplace features: Wood Burning
Interior area
- Total structure area: 1,739
- Total interior livable area: 1,739 sqft
Video & virtual tour
Property
Parking
- Total spaces: 4
- Parking features: Open, Lane Access, Rear Access
- Has uncovered spaces: Yes
Features
- Stories: 2
- Exterior features: Balcony
- Frontage length: 33
Lot
- Size: 4,356 Square Feet
- Dimensions: 33 x
Construction
Type & style
- Home type: SingleFamily
- Architectural style: Rancher/Bungalow w/Bsmt.
- Property subtype: Single Family Residence
Condition
- Year built: 1956
Community & HOA
HOA
- Has HOA: No
Location
- Region: Burnaby
Financial & listing details
- Price per square foot: C$661/sqft
- Annual tax amount: C$4,611
- Date on market: 8/11/2026
- Ownership: Freehold NonStrata
Price history
Price history is unavailable.
Public tax history
Tax history is unavailable.
Climate risks
Neighborhood: Second Street

Similar homes
- C$1,150,0004 bd2 ba1.8k sqft1224 6th Ave, New Westminster, BC V3M 2C2For Sale
 MLS ID #R3077115, Wendell Bautista PREC*, Parallel 49 Realty Brokerage. Greater Vancouver REALTORS®
 - C$1,199,0005 bd2 ba1.5k sqft320 Holmes St, New Westminster, BC V3L 4X5For Sale
 MLS ID #R3154919, Glen Hao PREC*, RE/MAX Crest Realty Brokerage. Greater Vancouver REALTORS®
 - C$1,150,0004 bd2 ba2.1k sqft10240 140th St, Surrey, BC V3T 4N2For Sale
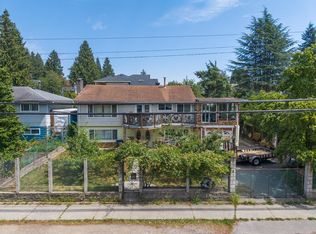 MLS ID #R3148730, Wells Macey, Momentum Realty Inc. Brokerage. Greater Vancouver REALTORS®
 - C$1,200,0003 bd1 ba1.9k sqft423 Cumberland St, New Westminster, BC V3L 3G6For Sale
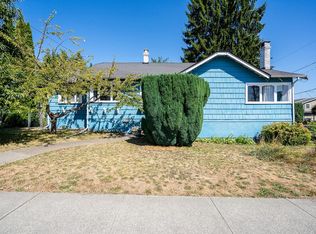 MLS ID #R3155605, Steve Kasper, RE/MAX All Points Realty Brokerage. Greater Vancouver REALTORS®
