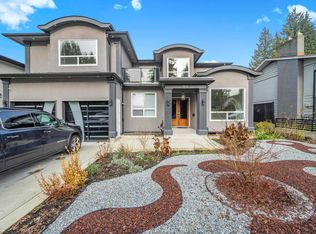
No Gst! Exceptional custom residence on a fully usable 11,400 sqft lot with over 5,500 sqft of refined living. Thoughtfully designed for seamless indoor/outdoor entertaining, featuring 15'ceilings, 12' Eclipse doors leading to a covered deck. Offers 8 bedrooms, 7 full baths, and 1 powder room, including an in-law bedroom and office on the main level. Chef's kitchen with JennAir appliances, KitchenAid spice kitchen, walk-in pantry, coffee bar, and oversized 10' island. Basement includes a legal 2-bedroom suite, rec room, and potential space for a live-in caretaker. Features include A/C, EV-ready 3-car garage, backup generator, security system, and built-in speakers. Conveniently located near shops, parks, Hwy 1, and within Dr. Charles Best Secondary catchment. Open House: Sat July 25, 2-4pm
For sale
C$3,288,000
847 Thermal Dr, Coquitlam, BC V3J 6R4
8beds
5,973sqft
Single Family Residence
Built in 2025
0.26 Acres Lot
$-- Zestimate®
C$550/sqft
C$-- HOA
What's special
Covered deckKitchenaid spice kitchenWalk-in pantryCoffee barRec roomBuilt-in speakers
- 87 days |
- 68 |
- 3 |
Zillow last checked:
Listing updated:
Listed by:
Lan Hoang PREC*,
Royal Pacific Realty (Kingsway) Ltd. Brokerage
Source: Greater Vancouver REALTORS®,MLS®#: R3120573 Originating MLS®#: Greater Vancouver
Originating MLS®#: Greater VancouverFacts & features
Interior
Bedrooms & bathrooms
- Bedrooms: 8
- Bathrooms: 7
- Full bathrooms: 6
- 1/2 bathrooms: 1
Heating
- Hot Water, Natural Gas, Radiant
Cooling
- Central Air, Air Conditioning
Appliances
- Included: Washer/Dryer, Dishwasher, Refrigerator, Stove
Features
- Basement: Full
- Number of fireplaces: 1
- Fireplace features: Gas
Interior area
- Total structure area: 5,973
- Total interior livable area: 5,973 sqft
Video & virtual tour
Property
Parking
- Total spaces: 6
- Parking features: Additional Parking, Garage, Front Access, Rear Access, Garage Door Opener
- Garage spaces: 3
Features
- Levels: Two
- Stories: 2
- Frontage length: 68
Lot
- Size: 0.26 Acres
- Dimensions: 68 x 166
- Features: Central Location, Recreation Nearby
Construction
Type & style
- Home type: SingleFamily
- Property subtype: Single Family Residence
Condition
- Year built: 2025
Community & HOA
Community
- Features: Near Shopping
HOA
- Has HOA: No
Location
- Region: Coquitlam
Financial & listing details
- Price per square foot: C$550/sqft
- Date on market: 5/6/2026
- Ownership: Freehold NonStrata
Lan Hoang PREC*
Lan Hoang PREC*
By pressing Contact Agent, you agree that the real estate professional identified above may call/text you about your search, which may involve use of automated means and pre-recorded/artificial voices. You don't need to consent as a condition of buying any property, goods, or services. Message/data rates may apply. You also agree to our Terms of Use. Zillow does not endorse any real estate professionals. We may share information about your recent and future site activity with your agent to help them understand what you're looking for in a home.
Price history
Price history is unavailable.
Public tax history
Tax history is unavailable.
Climate risks
Neighborhood: Central Coquitlam
Nearby schools
GreatSchools rating
- 5/10Birch Bay Home ConnectionsGrades: K-8Distance: 18.7 mi
- 6/10Blaine High SchoolGrades: 9-12Distance: 19.2 mi
- C$1,468,0006,969.6 Square Feet809 Thermal Dr, Coquitlam, BC V3J6R4Lot/Land
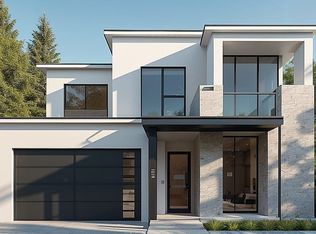
- C$1,388,0007,840.8 Square Feet801 Thermal Dr, Coquitlam, BC V3J6R4Lot/Land

- C$--4 bd5 ba3.2k sqft5467 W Vista Ct, Coquitlam, BC V3J6W1Off Market
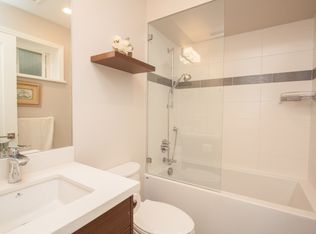
- C$--4 bd4 ba3.6k sqft5478 W Vista Ct, Coquitlam, BC V3J6W1Off Market

- C$--3 bd3 ba3.2k sqft5476 W Vista Ct, Coquitlam, BC V3J6W2Off Market
- C$1,580,0005 bd3 ba2.1k sqft937 Thermal Dr, Coquitlam, BC V3J6R9For Sale
- C$1,4002 bd1 ba600 sqft900 Corona Cres, Coquitlam, BC V3J6Y9For Rent
- C$1,648,0004 bd3 ba2.4k sqft918 Baker Dr, Coquitlam, BC V3J6X2For Sale
Similar homes
- C$3,288,0008 bd9 ba5.5k sqft821 Prospect St, Coquitlam, BC V3J 6E8For Sale
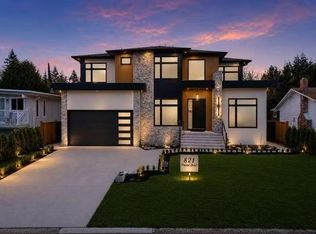 MLS ID #R3137044, Tracy Hu PREC*, LeHomes Realty Premier Brokerage. Greater Vancouver REALTORS®
 - C$3,288,0007 bd7 ba4.7k sqft1575 Cornell Ave, Coquitlam, BC V3J 3A2For Sale
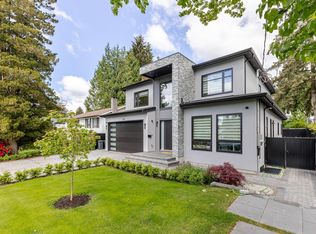 MLS ID #R3125893, Tracy Hu PREC*, LeHomes Realty Premier Brokerage. Greater Vancouver REALTORS®
 - C$3,150,0008 bd8 ba5.5k sqft1211 Foster Ave, Coquitlam, BC V3J 2M8For Sale
 MLS ID #R3120921, Omid Khosravi PREC*, RE/MAX Heights Realty Brokerage. Greater Vancouver REALTORS®
 - C$3,088,9997 bd7 ba5k sqft841 Rondeau St, Coquitlam, BC V3J 5Z4For Sale
 MLS ID #R3138429, Kiran Brar - PREC, Royal LePage Global Force Realty Brokerage. Greater Vancouver REALTORS®
 - C$3,399,9007 bd8 ba5.1k sqft687 Folsom St, Coquitlam, BC V3J 5A4For SaleMLS ID #R3103033, Henry Wu PREC*, LeHomes Realty Premier Brokerage. Greater Vancouver REALTORS®
- C$2,849,0006 bd7 ba5.2k sqft2150 Kugler Ave, Coquitlam, BC V3K 2S6For SaleMLS ID #R3095734, Jordon Sutton PREC*, Angell, Hasman & Associates Realty Ltd. Brokerage. Greater Vancouver REALTORS®
- C$2,999,9998 bd8 ba5.4k sqft819 Cornell Ave, Coquitlam, BC V3J 2Z2For SaleMLS ID #R3122700, Garry Wadhwa PREC*, Team 3000 Realty Ltd. Brokerage. Greater Vancouver REALTORS®
- C$3,658,8887 bd7 ba5.5k sqft2961 Eaglecrest Dr, Anmore, BC V3H 4Y7For SaleMLS ID #R3099701, Bill Avgerinos, Royal LePage Sterling Realty Brokerage. Greater Vancouver REALTORS®
- C$2,888,8887 bd6 ba6.3k sqft2875 164a St, Surrey, BC V3Z 9X4For SaleMLS ID #R3150451, Lena Xu - PREC, RE/MAX Colonial Pacific Realty Brokerage. Greater Vancouver REALTORS®
- C$3,288,0006 bd7 ba3.1k sqft3287 Matapan Cres, Vancouver, BC V5M 4A9For SaleMLS ID #R3144192, Keith Roy PREC*, RE/MAX Select Realty Brokerage. Greater Vancouver REALTORS®
- C$2,450,0007 bd7 ba4.2k sqft970 Laurel Ct, Coquitlam, BC V3C 5M1For SaleMLS ID #R3138950, Shawn Shakibaei PREC*, Sutton Group - 1st West Realty Brokerage. Greater Vancouver REALTORS®
- C$2,900,0007 bd6 ba3.4k sqft4346 Pender St, Burnaby, BC V5C 2M6For SaleMLS ID #R3148069, Stephanie Wong PREC*, Luxmore Realty Brokerage. Greater Vancouver REALTORS®
- C$3,598,0007 bd6 ba4.7k sqft1249 Frederick Rd, North Vancouver, BC V7K 1J3For SaleMLS ID #R3151021, Luvi Sandhu - PREC, Sutton Group-West Coast Realty Brokerage. Greater Vancouver REALTORS®
- C$2,989,00010 bd10 ba7.9k sqft17568 102nd Ave, Surrey, BC V4N 4H2For SaleMLS ID #R3109255, Sidra Subzwari PREC*, Angell, Hasman & Associates Realty Ltd. Brokerage. Greater Vancouver REALTORS®
- C$2,549,9998 bd9 ba5.6k sqft13093 98a Ave, Surrey, BC V3T 1C5For SaleMLS ID #R3092394, Ravinder Gill, Planet Group Realty Inc. Brokerage. Greater Vancouver REALTORS®
- C$2,998,00010 bd8 ba4.1k sqft4267 Parker St, Burnaby, BC V5C 3C4For SaleMLS ID #R3119294, Henry Wu PREC*, LeHomes Realty Premier Brokerage. Greater Vancouver REALTORS®
- C$2,599,9997 bd6 ba4.5k sqft16129 108th Ave, Surrey, BC V4N 1P2For SaleMLS ID #R3115758, Vasu Mittal, Nationwide Realty Corp. Brokerage. Greater Vancouver REALTORS®
- C$2,888,8886 bd7 ba3.3k sqft217 E 8th Ave, New Westminster, BC V3L 1Y1For SaleMLS ID #R3143335, Manraj Kaur PREC*, Nu Stream Realty Inc. Brokerage. Greater Vancouver REALTORS®
- C$3,989,8799 bd9 ba6.7k sqft6122 152a St, Surrey, BC V3S 1E7For SaleMLS ID #R3102473, Tony Bal - PREC, Royal LePage Global Force Realty Brokerage. Greater Vancouver REALTORS®
- C$3,380,0005 bd6 ba4.3k sqft7280 Lombard Rd, Richmond, BC V7C 3N1For SaleMLS ID #R3147064, Mingwei Du, Royal Pacific Lions Gate Realty Ltd. Brokerage. Greater Vancouver REALTORS®
