
This stylish, fully renovated 3 bed/3 bath seaside home sits steps from the beach in Kitsilano's coveted enclave- "North of 4th". A dramatic double-height foyer with soaring ceilings creates an unforgettable first impression. The generous living room is anchored by a marble fireplace w/ French doors opening to a very private garden framed by mature hedging - dining room opens to a 2nd patio. The sleek kitchen pairs custom cabinetry w/ marble herringbone backsplash, brass fixtures & premium appliances. Upstairs: King-sized primary w/ ensuite, 2nd bedroom, main bath & laundry. The vaulted loft is ideal as a primary suite, 3rd bedroom or office/media room w/ private rooftop patio. Walk to beaches & all of W 4th. No presentation of offers until Tues, July 28th @ 5pm.
For sale
C$2,385,000
3420 W 1st Ave, Vancouver, BC V6R 1G7
3beds
1,510sqft
Condominium
Built in 1990
-- sqft lot
$-- Zestimate®
C$1,579/sqft
C$-- HOA
What's special
Steps from the beachMarble fireplaceSleek kitchenCustom cabinetryMarble herringbone backsplashBrass fixturesPremium appliances
- 15 days |
- 350 |
- 21 |
Zillow last checked:
Listing updated:
Listed by:
Marty Staniforth PREC*,
Macdonald Realty Brokerage
Source: Greater Vancouver REALTORS®,MLS®#: R3147800 Originating MLS®#: Greater Vancouver
Originating MLS®#: Greater VancouverFacts & features
Interior
Bedrooms & bathrooms
- Bedrooms: 3
- Bathrooms: 3
- Full bathrooms: 2
- 1/2 bathrooms: 1
Heating
- Baseboard, Heat Pump, Natural Gas
Cooling
- Air Conditioning
Appliances
- Included: Washer/Dryer, Dishwasher, Refrigerator, Stove
Features
- Vaulted Ceiling(s)
- Windows: Window Coverings, Insulated Windows
- Basement: Crawl Space
- Number of fireplaces: 1
- Fireplace features: Insert, Gas
Interior area
- Total structure area: 1,510
- Total interior livable area: 1,510 sqft
Video & virtual tour
Property
Parking
- Total spaces: 1
- Parking features: Garage, Lane Access
- Garage spaces: 1
Features
- Levels: Three Or More
- Stories: 3
- Exterior features: Garden
- Has view: Yes
- View description: North Shore Mountains/Water
- Has water view: Yes
- Water view: North Shore Mountains/Water
- Frontage length: 33
Lot
- Size: 3,951 Square Feet
- Dimensions: 33 x 119.75
- Features: Central Location, Lane Access, Marina Nearby, Private, Recreation Nearby
Construction
Type & style
- Home type: Condo
- Architectural style: 3 Storey
- Property subtype: Condominium
- Attached to another structure: Yes
Condition
- Year built: 1990
Community & HOA
Community
- Features: Near Shopping
HOA
- Has HOA: Yes
Location
- Region: Vancouver
Financial & listing details
- Price per square foot: C$1,579/sqft
- Annual tax amount: C$8,406
- Date on market: 7/20/2026
- Ownership: Freehold Strata
M
Marty Staniforth PREC*
By pressing Contact Agent, you agree that the real estate professional identified above may call/text you about your search, which may involve use of automated means and pre-recorded/artificial voices. You don't need to consent as a condition of buying any property, goods, or services. Message/data rates may apply. You also agree to our Terms of Use. Zillow does not endorse any real estate professionals. We may share information about your recent and future site activity with your agent to help them understand what you're looking for in a home.
Price history
Price history is unavailable.
Public tax history
Tax history is unavailable.
Climate risks
Neighborhood: Kitsilano
Nearby schools
GreatSchools rating
- NAPoint Roberts Primary SchoolGrades: K-2Distance: 20.4 mi

- C$--2 bd3 ba1.9k sqft1728 Waterloo St, Vancouver, BC V6R3G2Off Market
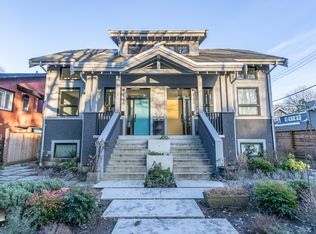
- C$--2 bd3 ba1.9k sqft1728 Waterloo St #101, Vancouver, BC V6R3G2Off Market
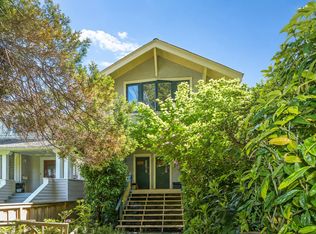
- C$--3 bd3 ba1.8k sqft2150 Waterloo St, Vancouver, BC V6R3G1Off Market
- C$2,899,0005 bd3 ba2.6k sqft3424 W 2nd Ave #3422, Vancouver, BC V6R1J2For Sale
- C$2,8753 bd1 ba950 sqft3521 W 1st Ave #BASEMENT, Vancouver, BC V6R1G9For Rent
- C$--3 bd1 ba180 sqft3342 W 2nd Ave, Vancouver, BC V6R1J1Off Market
- C$19,500,0003 bd4 ba4.9k sqft3513 Point Grey Rd, Vancouver, BC V6R1A7For Sale
- C$--1 bd1 ba1k sqft3528 Point Grey Rd, Vancouver, BC V6R1A8Off Market
Similar homes
- C$1,868,0003 bd3 ba1.4k sqft3666 W 6th Ave, Vancouver, BC V6R 1T6For Sale
 MLS ID #R3152074, Lu Wei PREC*, Sutton Group-West Coast Realty Brokerage. Greater Vancouver REALTORS®
 - C$2,249,0002 bd3 ba1.7k sqft3608 W 7th Ave, Vancouver, BC V6R 1W4For Sale
 MLS ID #R3145889, Richard Kam PREC*, 1NE Collective Realty Inc. Brokerage. Greater Vancouver REALTORS®
 - C$2,089,0002 bd3 ba1.4k sqft3261 W 2nd Ave, Vancouver, BC V6K 1K9For Sale
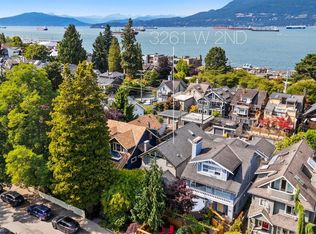 MLS ID #R3146864, Jamie Clerkson PREC*, RE/MAX Select Properties Brokerage. Greater Vancouver REALTORS®
 - C$2,399,0003 bd4 ba1.6k sqft2939 W 15th Ave, Vancouver, BC V6K 3A3For Sale
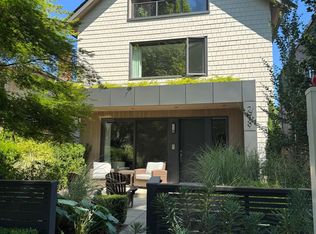 MLS ID #R3142959, Jeff Fitzpatrick PREC*, Engel & Volkers Vancouver Brokerage. Greater Vancouver REALTORS®
 - C$2,180,0004 bd2 ba1.8k sqft3305 W 6th Ave, Vancouver, BC V6R 1T2For SaleMLS ID #R3147536, Simon Che, Royal Pacific Realty (Kingsway) Ltd. Brokerage. Greater Vancouver REALTORS®
- C$2,098,0002 bd3 ba1.5k sqft3541 W 8th Ave, Vancouver, BC V6R 1Y8For SaleMLS ID #R3146683, Jono Ceci PREC*, Angell, Hasman & Associates Realty Ltd. Brokerage. Greater Vancouver REALTORS®
- C$2,550,0003 bd4 ba1.4k sqft3638 W 3rd Ave #2, Vancouver, BC V6R 1L9For SaleMLS ID #R3141493, Du Hong PREC*, Parallel 49 Realty Brokerage. Greater Vancouver REALTORS®
- C$1,995,0003 bd3 ba1.4k sqft2688 Vine St #111, Vancouver, BC V6K 4T6For SaleMLS ID #R3152212, Elaine Kay PREC*, eXp Realty Brokerage. Greater Vancouver REALTORS®
- C$2,590,0003 bd4 ba1.5k sqft3638 W 3rd Ave #1, Vancouver, BC V6R 1L9For SaleMLS ID #R3141487, Du Hong PREC*, Parallel 49 Realty Brokerage. Greater Vancouver REALTORS®
- C$1,899,0003 bd3 ba1.5k sqft2753 Alma St, Vancouver, BC V6R 3S3For SaleMLS ID #R3143276, Annabel Lee PREC*, Sutton Group-West Coast Realty Brokerage. Greater Vancouver REALTORS®
- C$2,399,0003 bd3 ba1.5k sqft2518 W 3rd Ave, Vancouver, BC V6K 1M1For SaleMLS ID #R3140978, Seva Roberts PREC*, RE/MAX Crest Realty Brokerage. Greater Vancouver REALTORS®
- C$2,399,0003 bd4 ba1.5k sqft3036 W 13th Ave #2, Vancouver, BC V6K 2V2For SaleMLS ID #R3139574, Katie Wu PREC*, Royal Pacific Realty Corp. Brokerage. Greater Vancouver REALTORS®
- C$2,399,0003 bd4 ba1.4k sqft3315 W 10th Ave #2, Vancouver, BC V6R 2E5For SaleMLS ID #R3141937, Iman Ganjian, Royal Pacific Lions Gate Realty Ltd. Brokerage. Greater Vancouver REALTORS®
- C$1,998,0003 bd3 ba2.2k sqft3974 W 10th Ave, Vancouver, BC V6R 2G8For SaleMLS ID #R3150355, Jamie Stewart PREC*, eXp Realty Brokerage. Greater Vancouver REALTORS®
- C$2,278,0003 bd3 ba1.7k sqft3919 W 18th Ave #2, Vancouver, BC V6S 1B6For SaleMLS ID #R3150575, Amar Manuel PREC*, RE/MAX Select Properties Brokerage. Greater Vancouver REALTORS®
- C$2,349,0003 bd3 ba1.5k sqft3315 W 10th Ave #1, Vancouver, BC V6R 2E5For SaleMLS ID #R3141893, Iman Ganjian, Royal Pacific Lions Gate Realty Ltd. Brokerage. Greater Vancouver REALTORS®
- C$2,150,0003 bd1 ba1.5k sqft3218 W 6th Ave, Vancouver, BC V6K 1X8For SaleMLS ID #R3124990, Daniella Williamson, Royal LePage Sussex Brokerage. Greater Vancouver REALTORS®
- C$2,091,9004 bd2 ba1.7k sqft3627 W 7th Ave, Vancouver, BC V6R 1W5For SaleMLS ID #R3131856, Daniel Chen PREC*, LeHomes Realty Premier Brokerage. Greater Vancouver REALTORS®
- C$2,048,0003 bd3 ba1.6k sqft2416 W 8th Ave, Vancouver, BC V6K 2B1For SaleMLS ID #R3150182, Brian MacDougall PREC*, RE/MAX Crest Realty Brokerage. Greater Vancouver REALTORS®
- C$2,225,0003 bd4 ba1.6k sqft3708 W 18th Ave #1, Vancouver, BC V6S 1B2For SaleMLS ID #R3149112, Kris Pope PREC*, Dexter Realty Brokerage. Greater Vancouver REALTORS®
