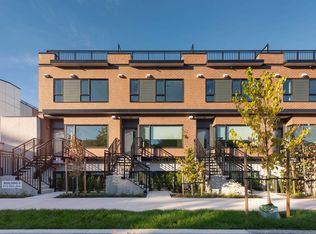
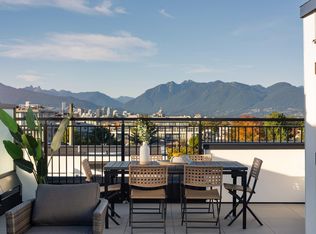
LOCATION, LOCATION, LOCATION! You won't find a better location than this. this Located on W 28th and Yukon, Brand new move-in ready! Walking distance to King Edward SkyTrain, top hospitals, Cambie Village shopping, Main St, Hillcrest Centre, and next to Queen Elizabeth Park. Enjoy ground-level outdoor patios outside and high-end details inside your home — A/C engineered hardwood floors, a premium integrated Miele appliance package with gas cooktop, quartz countertops, and up to 9ft ceilings. Plus, 2000 SqFt of community amenities with a play area, fire pit, BBQ, and garden. New Home Warranty Included. Call to book private appointment or join us, Open House Saturday 12 - 3PM.
For sale
C$699,900
473 W 28th Ave #134, Vancouver, BC V5Y 2K6
1beds
578sqft
Townhouse
Built in 2025
-- sqft lot
$-- Zestimate®
C$1,211/sqft
C$254/mo HOA
What's special
Ground-level outdoor patiosEngineered hardwood floorsQuartz countertops
- 93 days |
- 50 |
- 1 |
Zillow last checked:
Listing updated:
Listed by:
Sunny Hahm PREC*,
Sutton Group - 1st West Realty Brokerage,
Sean Lin PREC*,
Sutton Group - 1st West Realty
Source: Greater Vancouver REALTORS®,MLS®#: R3124466 Originating MLS®#: Greater Vancouver
Originating MLS®#: Greater VancouverFacts & features
Interior
Bedrooms & bathrooms
- Bedrooms: 1
- Bathrooms: 1
- Full bathrooms: 1
Heating
- Heat Pump
Cooling
- Central Air, Air Conditioning
Appliances
- Included: Washer/Dryer, Dishwasher, Refrigerator, Stove
- Laundry: In Unit
Features
- Elevator, Storage
- Basement: None
- Has fireplace: No
Interior area
- Total structure area: 578
- Total interior livable area: 578 sqft
Video & virtual tour
Property
Parking
- Total spaces: 1
- Parking features: Additional Parking, Underground, Guest, Lane Access, Asphalt
- Has garage: Yes
Features
- Levels: One
- Stories: 1
- Entry location: Ground Level Unit
- Exterior features: Garden, Playground
- Has view: Yes
- View description: /
Lot
- Features: Recreation Nearby
Construction
Type & style
- Home type: Townhouse
- Architectural style: Ground Level Unit
- Property subtype: Townhouse
- Attached to another structure: Yes
Condition
- Year built: 2025
Community & HOA
Community
- Features: Gated, Near Shopping
- Security: Smoke Detector(s), Fire Sprinkler System
- Subdivision: Kinsley By Intergulf
HOA
- Has HOA: Yes
- Amenities included: Bike Room, Trash, Maintenance Grounds, Gas, Management, Snow Removal
- HOA fee: C$254 monthly
Location
- Region: Vancouver
Financial & listing details
- Price per square foot: C$1,211/sqft
- Date on market: 5/15/2026
- Ownership: Freehold Strata
Price history
Price history is unavailable.
Public tax history
Tax history is unavailable.
Climate risks
Neighborhood: Riley Park
Nearby schools
GreatSchools rating
- NAPoint Roberts Primary SchoolGrades: K-2Distance: 18 mi
- 5/10Birch Bay Home ConnectionsGrades: K-8Distance: 23.9 mi
- 6/10Blaine High SchoolGrades: 9-12Distance: 24.4 mi
- C$1,309,9002 bd2 ba1k sqft471 W 28th Ave #221, Vancouver, BC V5Y0P2For Sale
- C$1,599,9003 bd2 ba1.2k sqft479 W 28th Ave #263, Vancouver, BC V5Y2K6For Sale
- C$1,950,0003 bd3 ba1.7k sqft4408 Cambie St #406, Vancouver, BC V5Y0M2For Sale

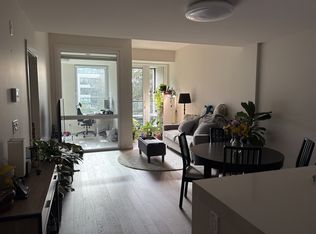
- C$--2 bd2 ba794 sqft4408 Cambie St #302, Vancouver, BC V5Y0M2Off Market
- C$3,099,0004 bd2 ba2.8k sqft475 W 27th Ave, Vancouver, BC V5Y2K4For Sale
- C$499,900-- bd1 ba445 sqft4488 Cambie St #104, Vancouver, BC V5Y0M2For Sale
- C$--1 bd1 ba450 sqft4488 Cambie St #205, Vancouver, BC V5Y0M2Off Market
- C$929,8002 bd2 ba810 sqft4488 Cambie St #307, Vancouver, BC V5Y0M2For Sale
Similar homes
- C$739,0001 bd1 ba561 sqft520 W 28th Ave #11, Vancouver, BC V5Z 2Y8For Sale
 MLS ID #R3140736, Lori Rowe PREC*, Macdonald Realty Brokerage. Greater Vancouver REALTORS®
 - C$688,0001 bd1 ba597 sqft1788 Columbia St #706, Vancouver, BC V5Y 0L7For Sale
 MLS ID #R3149998, Cara Wong PREC*, Oakwyn Realty Ltd. Brokerage. Greater Vancouver REALTORS®
 - C$769,0001 bd1 ba608 sqft5005 Ash St #302, Vancouver, BC V5Z 0K8For Sale
 MLS ID #R3153751, Eva Yuen PREC*, Oakwyn Realty Ltd. Brokerage. Greater Vancouver REALTORS®
 - C$689,0002 bd2 ba626 sqft2471 Saint George St #319, Vancouver, BC V5T 3R1For Sale
 MLS ID #R3152593, Gregg Baker PREC*, Engel & Volkers Vancouver Brokerage. Greater Vancouver REALTORS®
 - C$778,0001 bd1 ba625 sqft5058 Cambie St #206, Vancouver, BC V5Z 2Z5For SaleMLS ID #R3143767, Edmond Au PREC*, 1NE Collective Realty Inc. Brokerage. Greater Vancouver REALTORS®
- C$670,0001 bd1 ba649 sqft3456 Commercial St #206, Vancouver, BC V5N 4E9For SaleMLS ID #R3152528, Tanis Fritz PREC*, Sotheby's International Realty Canada Brokerage. Greater Vancouver REALTORS®
- C$649,0002 bd2 ba810 sqft2023 Franklin St #107, Vancouver, BC V5L 1R4For SaleMLS ID #R3155773, Jesse Williamson PREC*, Royal LePage Sussex Brokerage. Greater Vancouver REALTORS®
- C$849,0001 bd2 ba838 sqft149 E 1st Ave, Vancouver, BC V6A 0E8For SaleMLS ID #R3153628, Matt Grenaghan PREC*, Macdonald Realty Brokerage. Greater Vancouver REALTORS®
- C$699,0001 bd1 ba553 sqft1180 Broughton St #906, Vancouver, BC V6G 2B1For SaleMLS ID #R3084259, Eric Xiao PREC*, Sutton Group-West Coast Realty Brokerage. Greater Vancouver REALTORS®
- C$699,0001 bd1 ba760 sqft1333 Georgia St W #915, Vancouver, BC V6E 4V3For SaleMLS ID #R3145665, Pouya Ghomi PREC*, Century 21 In Town Realty Brokerage. Greater Vancouver REALTORS®
- C$739,9001 bd1 ba654 sqft2538 Maple St, Vancouver, BC V6J 0B4For SaleMLS ID #R3129014, Guy Biggar PREC*, Angell, Hasman & Associates Realty Ltd. Brokerage. Greater Vancouver REALTORS®
- C$629,0001 bd1 ba557 sqft180 E 2nd Ave #204, Vancouver, BC V5T 0K4For SaleMLS ID #R3139296, Bao Mach PREC*, Oakwyn Realty Ltd. Brokerage. Greater Vancouver REALTORS®
- C$728,9001 bd1 ba690 sqft7418 Paulson St #707, Vancouver, BC V6P 0K2For SaleMLS ID #R3132731, Sam Jenkins, Onni Realty Inc Brokerage. Greater Vancouver REALTORS®
- C$799,9001 bd1 ba639 sqft2407 Grandview Hwy N, Vancouver, BC V5M 2C6For SaleMLS ID #R3151691, Jackie Devonshire, Oakwyn Realty Ltd. Brokerage. Greater Vancouver REALTORS®
- C$649,9001 bd1 ba615 sqft1480 Howe St #306, Vancouver, BC V6Z 0G5For SaleMLS ID #R3143951, Angel Garcia PREC*, Royal LePage Sussex Brokerage. Greater Vancouver REALTORS®
- C$695,9002 bd1 ba601 sqft2050 Glenaire Dr #123, North Vancouver, BC V7P 1Y3For SaleMLS ID #R3121398, Ryan Lalonde, MLA Canada Realty Brokerage. Greater Vancouver REALTORS®
- C$689,0002 bd2 ba806 sqft8800 Hazelbridge Way #601, Richmond, BC V6X 0S3For SaleMLS ID #R3150917, Charles Chen PREC*, RE/MAX Crest Realty Brokerage. Greater Vancouver REALTORS®
- C$749,9001 bd1 ba532 sqft198 Aquarius Mews #2905, Vancouver, BC V6Z 2Y4For SaleMLS ID #R3148653, Nicholas Chan PREC*, Oakwyn Realty Ltd. Brokerage. Greater Vancouver REALTORS®
- C$718,8001 bd1 ba564 sqft6859 Cambie St #303, Vancouver, BC V6P 3G9For SaleMLS ID #R3059970, Henry Jia PREC*, RE/MAX City Realty Brokerage. Greater Vancouver REALTORS®
- C$629,000-- bd1 ba468 sqft5212 Cambie St #307, Vancouver, BC V5Z 3B2For SaleMLS ID #R3104292, Garry Nip PREC*, RE/MAX Crest Realty Brokerage. Greater Vancouver REALTORS®
