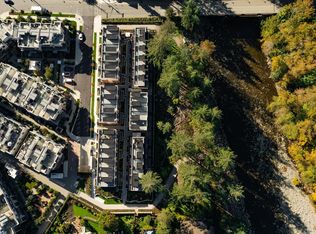
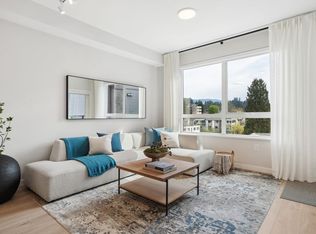
Plan B, an efficient jr. 2-bedroom home, offers 601 sq. ft. of thoughtfully designed interior space, complemented by a private outdoor terrace. The kitchen is equipped with a Bosch appliance package, polished quartz countertops, and sleek flat-panel cabinetry, blending functionality and minimalist aesthetics. This home features 9’ ceilings, radiant in-floor heating, laminate flooring throughout and modern finishes. Located just steps from the Capilano River, trails, North Shore mountains and walking distance to Park Royal. This is your opportunity to embrace a balanced lifestyle surrounded by nature and community.Open house every Sat/Sun 12-4PM #116 2050 Glenaire Drive. List price is net of incentive
For sale
C$695,900
2050 Glenaire Dr #123, North Vancouver, BC V7P 1Y3
2beds
601sqft
Townhouse
Built in 2025
-- sqft lot
$-- Zestimate®
C$1,158/sqft
C$246/mo HOA
What's special
Private outdoor terraceBosch appliance packagePolished quartz countertopsSleek flat-panel cabinetryRadiant in-floor heatingLaminate flooring throughoutModern finishes
- 117 days
- 76
- 3
Zillow last checked:
Listing updated:
Listed by:
Ryan Lalonde,
MLA Canada Realty Brokerage
Source: Greater Vancouver REALTORS®,MLS®#: R3121398 Originating MLS®#: Greater Vancouver
Originating MLS®#: Greater VancouverFacts & features
Interior
Bedrooms & bathrooms
- Bedrooms: 2
- Bathrooms: 1
- Full bathrooms: 1
Heating
- Electric
Appliances
- Included: Washer/Dryer, Dishwasher, Refrigerator, Stove, Microwave
Features
- Basement: None
Interior area
- Total structure area: 601
- Total interior livable area: 601 sqft
Video & virtual tour
Property
Parking
- Total spaces: 2
- Parking features: Garage, Front Access, Garage Door Opener
- Garage spaces: 2
Features
- Levels: One
- Stories: 1
- Entry location: Ground Level Unit
- On waterfront: Yes
Lot
- Features: Central Location, Near Golf Course, Greenbelt, Private
Details
- Other equipment: Heat Recov. Vent., Sprinkler - Inground
Construction
Type & style
- Home type: Townhouse
- Architectural style: Ground Level Unit
- Property subtype: Townhouse
- Attached to another structure: Yes
Condition
- Year built: 2025
Community & HOA
Community
- Features: Near Shopping
- Security: Smoke Detector(s)
HOA
- Has HOA: Yes
- Amenities included: Trash, Maintenance Grounds, Gas, Heat, Hot Water, Management, Other, Sewer, Snow Removal
- HOA fee: C$246 monthly
Location
- Region: North Vancouver
Financial & listing details
- Price per square foot: C$1,158/sqft
- Date on market: 5/8/2026
- Ownership: Freehold Strata
Price history
Price history is unavailable.
Public tax history
Tax history is unavailable.
Climate risks
Neighborhood: V7P
- C$1,714,9004 bd3 ba1.8k sqft2050 Glenaire Dr #128, North Vancouver, BC V7P1Y3For Sale
- C$1,714,9004 bd3 ba1.8k sqft2050 Glenaire Dr #137, North Vancouver, BC V7P1Y3For Sale

- C$1,619,9004 bd3 ba1.7k sqft2050 Glenaire Dr #126, North Vancouver, BC V7P1Y3For Sale
- C$1,295,9003 bd3 ba1.3k sqft2050 Glenaire Dr #110, North Vancouver, BC V7P1Y3For Sale
Similar homes
- C$588,0001 bd1 ba506 sqft2035 Glenaire Dr #124, North Vancouver, BC V7P 1Y2For Sale
 MLS ID #R3157662, Tracy Hu PREC*, LeHomes Realty Premier Brokerage. Greater Vancouver REALTORS®
 - C$749,0001 bd1 ba734 sqft650 E 2nd St #122, North Vancouver, BC V7L 1C8For Sale
 MLS ID #R3137491, Phanno Toeun, Engel & Volkers Vancouver (Branch) Brokerage. Greater Vancouver REALTORS®
 - C$699,9001 bd1 ba578 sqft473 W 28th Ave #134, Vancouver, BC V5Y 2K6For Sale
 MLS ID #R3124466, Sunny Hahm PREC*, Sutton Group - 1st West Realty Brokerage. Greater Vancouver REALTORS®
 - C$699,9001 bd1 ba624 sqft110 E 17th St #515, North Vancouver, BC V7M 1V4For Sale
 MLS ID #R3152648, Patricia Lok, Polygon Realty Limited Brokerage. Greater Vancouver REALTORS®
