Move in ready! Plan C1, a spacious and thoughtfully designed 3-bedroom, 2.5-bath townhome, offers 1,300 sq. ft. of interior living space spread across three levels, complemented by an expansive private rooftop patio. The main level features an open-concept kitchen with a Bosch appliance package and polished quartz countertops. Upstairs,bedrooms provide privacy and comfort, primary suite includes a spa-inspired ensuite. Additional features include radiant in-floor heating, 9’ ceilings. Nestled near the banks of the Capilano River and North Shore trails, this home is an ideal blend of nature and urban convenience. Open House every Sat/Sun 12-4PM #116-2050 Glenaire Drive. List price is net of incentive.
For sale
C$1,295,900
2050 Glenaire Dr #110, North Vancouver, BC V7P 1Y3
3beds
1,310sqft
Townhouse
Built in 2025
-- sqft lot
$-- Zestimate®
C$989/sqft
C$532/mo HOA
What's special
Expansive private rooftop patioOpen-concept kitchenBosch appliance packagePolished quartz countertopsRadiant in-floor heating
- 117 days
- 48
- 1
Zillow last checked:
Listing updated:
Listed by:
Ryan Lalonde,
MLA Canada Realty Brokerage
Source: Greater Vancouver REALTORS®,MLS®#: R3121302 Originating MLS®#: Greater Vancouver
Originating MLS®#: Greater VancouverFacts & features
Interior
Bedrooms & bathrooms
- Bedrooms: 3
- Bathrooms: 3
- Full bathrooms: 2
- 1/2 bathrooms: 1
Heating
- Radiant
Appliances
- Included: Washer/Dryer, Dishwasher, Refrigerator, Stove, Microwave
Features
- Basement: None
- Common walls with other units/homes: 2+ Common Walls
Interior area
- Total structure area: 1,310
- Total interior livable area: 1,310 sqft
Video & virtual tour
Property
Parking
- Total spaces: 1
- Parking features: Garage Under Building, Front Access, Garage Door Opener
- Has garage: Yes
Features
- Levels: Multi/Split
- Stories: 3
- Exterior features: Balcony
- Has view: Yes
- View description: Mountain/ river
- Has water view: Yes
- Water view: Mountain/ river
Lot
- Features: Central Location, Near Golf Course, Greenbelt, Marina Nearby
Details
- Other equipment: Heat Recov. Vent., Sprinkler - Inground
Construction
Type & style
- Home type: Townhouse
- Architectural style: 3 Level Split
- Property subtype: Townhouse
- Attached to another structure: Yes
Condition
- Year built: 2025
Community & HOA
Community
- Features: Near Shopping
- Security: Smoke Detector(s)
HOA
- Has HOA: Yes
- Amenities included: Trash, Maintenance Grounds, Gas, Hot Water, Management, Other, Sewer, Snow Removal
- HOA fee: C$532 monthly
Location
- Region: North Vancouver
Financial & listing details
- Price per square foot: C$989/sqft
- Date on market: 5/8/2026
- Ownership: Freehold Strata
Price history
Price history is unavailable.
Public tax history
Tax history is unavailable.
Climate risks
Neighborhood: V7P
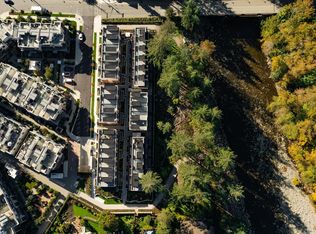
- C$1,619,9004 bd3 ba1.7k sqft2050 Glenaire Dr #126, North Vancouver, BC V7P1Y3For Sale
- C$695,9002 bd1 ba601 sqft2050 Glenaire Dr #123, North Vancouver, BC V7P1Y3For Sale

- C$1,714,9004 bd3 ba1.8k sqft2050 Glenaire Dr #128, North Vancouver, BC V7P1Y3For Sale
- C$1,714,9004 bd3 ba1.8k sqft2050 Glenaire Dr #137, North Vancouver, BC V7P1Y3For Sale

Similar homes
- C$1,395,0003 bd3 ba1.4k sqft2035 Glenaire Dr #119, North Vancouver, BC V7P 1Y2For Sale
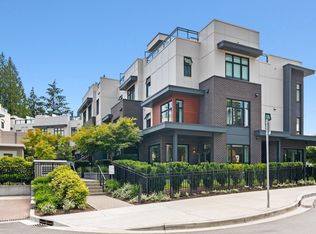 MLS ID #R3152056, Jim Pilkington PREC*, Oakwyn Realty Ltd. Brokerage. Greater Vancouver REALTORS®
 - C$1,119,0002 bd2 ba1.1k sqft2060 Curling Rd #215, North Vancouver, BC V7P 0E1For Sale
 MLS ID #R3144186, Paul Boenisch PREC*, Oakwyn Realty Ltd. Brokerage. Greater Vancouver REALTORS®
 - C$1,619,9004 bd3 ba1.7k sqft2050 Glenaire Dr #126, North Vancouver, BC V7P 1Y3For SaleMLS ID #R3121390, Ryan Lalonde, MLA Canada Realty Brokerage. Greater Vancouver REALTORS®
- C$1,299,4004 bd3 ba1.3k sqft545 E 2nd St #444, North Vancouver, BC V7L 1C8For Sale
 MLS ID #R3159191, Jesse Olivier, Engel & Volkers Vancouver Brokerage. Greater Vancouver REALTORS®
