(PLH_REF#1332)
Luxury Living in Prestigious South Granville | Elegant 5 bedrooms Family Home
14,000.00 -CAD per month
Address: 1332 West 51st Avenue, Vancouver, BC V6P 1C7
FEATURES
Bedrooms: 5
Bathrooms: 6.5
Square footage: 4618sqft
Lot Size: 7600sqft
School Distrct: Sir William Osler Elementary (Kindergarten Grade 7)
Sir Winston Churchill Secondary Secondary School (Grades 8 12)
Pets Allowed: No
Parking space: 3 car garage
Availability: Aug 1 2026.
Agent Name: Echo Fan
City Neighborhood: Granville
Thank you for contacting Panda Luxury Homes!
DESCRIPTION
Property Highlights
Spacious and well-designed family home
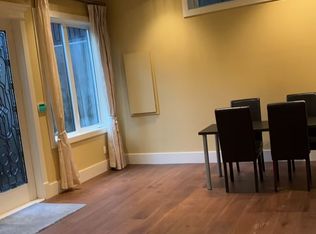
Bright, open-concept living and dining areas
Gourmet kitchen with premium appliances
Generous bedrooms with excellent natural light
Beautifully landscaped private yard
Attached garage and additional parking
Quiet, safe, and family-oriented neighbourhood
HOME FEATURES & AMENITIES
Home Features
- Custom-built luxury residence offering nearly 4,900 sq. ft. of elegant living space on a beautifully landscaped 7,560 sq. ft. lot.
-Bright open-concept living, dining, and kitchen area, perfect for family living and entertaining.
- Gourmet chef's kitchen featuring premium high-end appliances, custom cabinetry, and a large central island.
- Two fully equipped kitchens, including a separate wok/spice kitchen for everyday cooking and entertaining.
- Five spacious bedroom suites, each with its own private ensuite bathroom, Four upstairs bedrooms, each opening onto its own gorgeous private balcony, creating bright indoor-outdoor living spaces.
- Luxurious primary suite with a spa-inspired ensuite, walk-in closet, and private balcony.
Expansive family room, recreation room, media room, wine room, wet bar, and sauna for relaxation and entertainment.
- High ceilings, radiant in-floor heating, air conditioning, premium hardwood flooring, and exceptional craftsmanship throughout.
- Beautifully landscaped private front and backyard, ideal for outdoor dining and family gatherings.
- Triple-car detached garage with convenient lane access, plus additional driveway parking.
NEIGHBORHOOD FEATURES & PROXIMITY TO CONVENIENCES
1332 W 51st Avenue, Vancouver, BC is located in Vancouver's desirable South Granville / South Oak area on the West Side. The neighbourhood is known for its elegant detached homes, tree-lined streets, excellent schools, and convenient access to shopping, parks, and the airport.
-Quiet residential street with predominantly detached family homes.
-Large lots and mature landscaping typical of Vancouver West.
-Strong neighborhood appeal for families and professionals.
-Excellent long-term property value and redevelopment potential.
Parks & Recreation
Maple Grove Park playgrounds, sports fields, tennis courts and open green space.
McCreery Golf Course highly regarded public golf course.
Fraser River Park walking and cycling trails along the Fraser River.
Public School Catchment
For this address, the assigned catchment schools are generally:
Sir William Osler Elementary (Kindergarten Grade 7)
Sir Winston Churchill Secondary Secondary School (Grades 8 12)
The Vancouver School Board School Locator is the official source for confirming catchment boundaries, which may change over time.
Excellent Private Schools Nearby
Within about a 10-minute drive:
Crofton House School
York House School
St. George's School
Shopping & Amenities
Minutes from Kerrisdale Village with supermarkets, cafes, restaurants, banks and boutique shopping.
Convenient access to:
Oakridge Park
Richmond
Vancouver International Airport (approximately 10 15 minutes by car).
Transportation
Bus service along Granville Street, West Boulevard and nearby 49th Avenue.
Approximately:
15 20 minutes to Downtown Vancouver.
10 15 minutes to YVR Airport.
Easy access to Richmond via Arthur Laing Bridge.
House for rent
C$14,000/moFees may apply
1332 W 51st Ave, Vancouver, BC V6P 1C7
5beds
4,618sqft
Price may not include required fees and charges. Price shown reflects the lease term provided. Learn more|
Single family residence
Available now
No pets
In unit laundry
What's special
Beautifully landscaped private yardCustom cabinetryLarge central islandTwo fully equipped kitchensFive spacious bedroom suitesBright indoor-outdoor living spacesWalk-in closet
- 26 days |
- -- |
- -- |
Zillow last checked:
Listing updated:
Travel times

Let’s turn your rent into credit progress
Build credit history with every on-time payment and get credit for the payment you’re already making.
Facts & features
Interior
Bedrooms & bathrooms
- Bedrooms: 5
- Bathrooms: 7
- Full bathrooms: 6
- 1/2 bathrooms: 1
Appliances
- Included: Microwave Oven, Oven, Refrigerator
- Laundry: In Unit
Features
- Walk In Closet
Interior area
- Total interior livable area: 4,618 sqft
Property
Parking
- Details: Contact manager
Construction
Type & style
- Home type: SingleFamily
- Property subtype: Single Family Residence
Community & HOA
Location
- Region: Vancouver
Financial & listing details
- Lease term: 1 Year
Nearby apartments for rent


Price history
| Date | Event | Price |
|---|---|---|
| 7/7/2026 | Listed for rent | C$14,000C$3/sqft |
Source: Zillow Rentals Report a problem | ||
Neighborhood: Oakridge
Nearby schools
GreatSchools rating
- NAPoint Roberts Primary SchoolGrades: K-2Distance: 16.8 mi
- 5/10Birch Bay Home ConnectionsGrades: K-8Distance: 23.6 mi
- 6/10Blaine High SchoolGrades: 9-12Distance: 24.1 mi