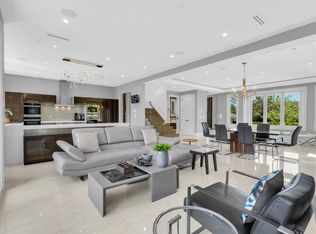
Luxurious corner lot UNFURNISHED 4 bdrm, 4 bath duplex in tree-lined South Granville offering 3,342 sq. ft. of thoughtfully designed living space. Chef's open kitchen w/ premium Fisher & Paykel appls, high ceilings, radiant heated white oak hardwood flooring throughout. Upper floor features 3 bdrms w/ ensuites. Spa-inspired master suite w/ private deck, walk-in closet, 4-piece bath w/ soaker tub, double sink vanity, bidet seat & rain shower. Main floor offers floor-to-ceiling glass doors opening to spacious deck overlooking lush landscaping. Large recreation rm & bathroom downstairs. Smart home, alarm system & security cameras. Designed by Alia Developments & Tali + Roche Designs w/ meticulous attention to detail. Pets upon approval.
House for rent
C$10,000/moFees may apply
1368 W 43rd Ave, Vancouver, BC V6M 2Z5
4beds
3,342sqft
Price may not include required fees and charges. Learn more|
Singlefamily
Available now
Cats, dogs OK
What's special
Corner lotTree-lined south granvilleHigh ceilingsSpa-inspired master suiteWalk-in closetDouble sink vanityBidet seat
- 16 days |
- -- |
- -- |
Zillow last checked:
Listing updated:
Travel times

Let’s turn your rent into credit progress
Build credit history with every on-time payment and get credit for the payment you’re already making.
Facts & features
Interior
Bedrooms & bathrooms
- Bedrooms: 4
- Bathrooms: 4
- Full bathrooms: 4
Features
- Walk In Closet
Interior area
- Total interior livable area: 3,342 sqft
Property
Parking
- Details: Contact manager
Construction
Type & style
- Home type: SingleFamily
- Property subtype: SingleFamily
Community & HOA
Location
- Region: Vancouver
Financial & listing details
- Lease term: Contact For Details
Nearby apartments for rent


Price history
Price history is unavailable.
Neighborhood: Oakridge
Nearby schools
GreatSchools rating
- NAPoint Roberts Primary SchoolGrades: K-2Distance: 17.3 mi
- 5/10Birch Bay Home ConnectionsGrades: K-8Distance: 24 mi
- 6/10Blaine High SchoolGrades: 9-12Distance: 24.5 mi