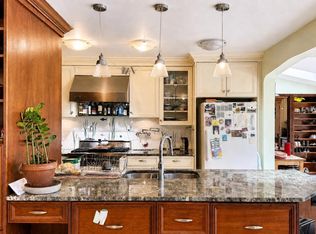
Dodek House by Ron Thom beautifully cared for by the original owners.AIBC Honour Award 1960.Massey Medal Winner & featured prominently in VAG Ron Thom Exhibition 1961. Heritage Designation in 2005.Japanese influenced simplicity mixed with dynamic geometry.Original L shaped design later expanded to a U shape surrounding a private,lush courtyard. Spectacular living room with soaring beamed ceilings anchored by a signature massive brick fireplace & wrapped in floor to ceiling windows opening out to sunny patio.Features include:Birch and teak built in furniture & cabinetry by Joseph Pliss, stain glass windows by Brian Baxter, custom light fixtures ,“egg crate” staircase window, concentrically arranged cedar bedroom ceilings.Kitchen by Hollingsworth 2001 & upstairs bathrooms by Ledingham 2007.
For sale
C$3,250,000
6821 Laurel St, Vancouver, BC V6P 3T6
5beds
3,243sqft
Single Family Residence
Built in 1958
8,276 Square Feet Lot
$-- Zestimate®
C$1,002/sqft
C$-- HOA
What's special
Japanese influenced simplicityDynamic geometrySignature massive brick fireplaceSunny patioCustom light fixtures
- 50 days
- 78
- 11
Zillow last checked:
Listing updated:
Listed by:
Penny Mitchell PREC*,
RE/MAX Masters Realty Brokerage,
Stephanie Mitchell,
RE/MAX Masters Realty
Source: Greater Vancouver REALTORS®,MLS®#: R3151961 Originating MLS®#: Greater Vancouver
Originating MLS®#: Greater VancouverFacts & features
Interior
Bedrooms & bathrooms
- Bedrooms: 5
- Bathrooms: 4
- Full bathrooms: 3
- 1/2 bathrooms: 1
Heating
- Forced Air, Natural Gas
Appliances
- Included: Washer/Dryer, Dishwasher, Refrigerator, Stove
Features
- Basement: Crawl Space
- Number of fireplaces: 3
- Fireplace features: Free Standing, Gas, Wood Burning
Interior area
- Total structure area: 3,243
- Total interior livable area: 3,243 sqft
Video & virtual tour
Property
Parking
- Total spaces: 8
- Parking features: Carport, Front Access
- Has carport: Yes
Features
- Levels: Two
- Stories: 2
- Frontage length: 57
Lot
- Size: 8,276 Square Feet
- Dimensions: 57 x 145
- Features: Central Location, Near Golf Course, Private, Recreation Nearby
Construction
Type & style
- Home type: SingleFamily
- Property subtype: Single Family Residence
Condition
- Year built: 1958
Community & HOA
Community
- Features: Near Shopping
- Subdivision: Oakridge
HOA
- Has HOA: No
Location
- Region: Vancouver
Financial & listing details
- Price per square foot: C$1,002/sqft
- Annual tax amount: C$13,952
- Date on market: 8/3/2026
- Ownership: Freehold NonStrata
Price history
Price history is unavailable.
Public tax history
Tax history is unavailable.
Climate risks
Neighborhood: Oakridge
Similar homes
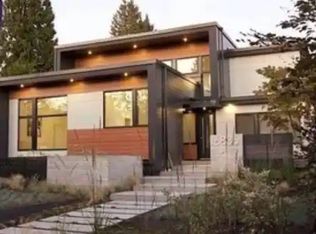
- C$2,650,0003 bd3 ba2.9k sqft792 W 54th Ave, Vancouver, BC V6P 1M5For Sale
 MLS ID #R3166467, Jason Feinstadt, Macdonald Realty Brokerage. Greater Vancouver REALTORS®
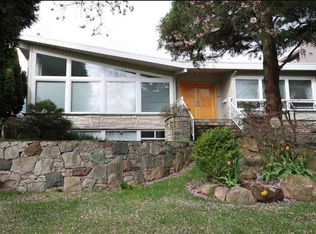
 - C$3,349,9006 bd3 ba4.3k sqft624 W 30th Ave, Vancouver, BC V5Z 2J3For Sale
 MLS ID #R3160138, Greyden Douglas PREC*, Oakwyn Realty Ltd. Brokerage. Greater Vancouver REALTORS®
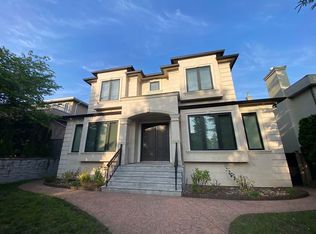
 - C$2,850,0004 bd2 ba2.5k sqft5240 East Blvd, Vancouver, BC V6M 3V1For Sale
 MLS ID #R3162641, Terence Leung PREC*, Sutton Group - Vancouver First Realty Brokerage. Greater Vancouver REALTORS®
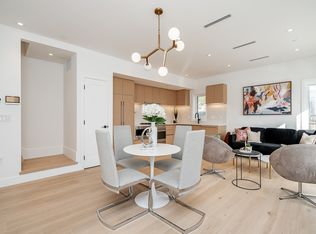
 - C$3,269,0005 bd5 ba3.1k sqft1372 Ottawa Ave, West Vancouver, BC V7T 2H5For Sale
 MLS ID #R3152612, Hooman Sheikhy PREC*, Sutton Group-West Coast Realty Brokerage. Greater Vancouver REALTORS®
