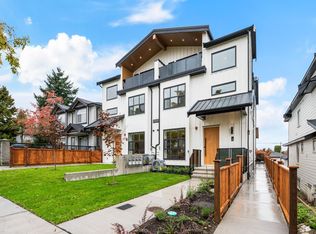
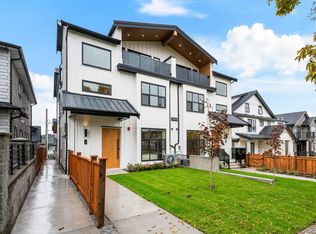
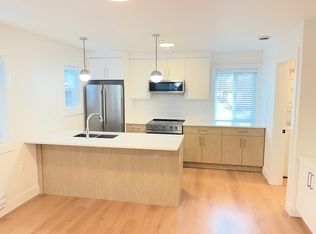
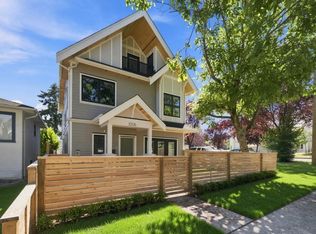
Beautiful west-facing 2-level townhouse multiplex home in the heart of Renfrew. Another fantastic project by HB Homes. This large and open 1,530 square foot 3 bedroom, 3 bathroom home with large covered patio featuring great mountain views, parking and storage won't last long. Enjoy features including high efficiency heat pump for heating and air conditioning, 2 full bathrooms, main floor powder room, large bedrooms, overheight ceilings, high-end luxury vinyl flooring and Samsunbg appliance package. No strata fees, plenty of street parking in addition to a dedicated parking pad. Call now to arrange a site visit. Completing late 2026.
For sale
C$1,349,000
1238 Le Roi St #2, Vancouver, BC V5K 4G2
3beds
1,530sqft
Townhouse
Built in 2026
4,791 Square Feet Lot
$-- Zestimate®
C$882/sqft
C$-- HOA
What's special
Parking and storageMain floor powder roomLarge bedroomsOverheight ceilingsHigh-end luxury vinyl flooringPlenty of street parkingDedicated parking pad
- 91 days
- 25
- 0
Zillow last checked:
Listing updated:
Listed by:
Kevin Banno PREC*,
Dexter Realty Brokerage
Source: Greater Vancouver REALTORS®,MLS®#: R3134071 Originating MLS®#: Greater Vancouver
Originating MLS®#: Greater VancouverFacts & features
Interior
Bedrooms & bathrooms
- Bedrooms: 3
- Bathrooms: 3
- Full bathrooms: 2
- 1/2 bathrooms: 1
Heating
- Heat Pump
Cooling
- Central Air
Appliances
- Included: Washer/Dryer, Dishwasher, Refrigerator, Stove
- Laundry: In Unit
Features
- Storage
- Basement: None
- Number of fireplaces: 1
- Fireplace features: Electric
Interior area
- Total structure area: 1,530
- Total interior livable area: 1,530 sqft
Property
Parking
- Total spaces: 1
- Parking features: Open, Lane Access
- Has uncovered spaces: Yes
Features
- Levels: Two
- Stories: 2
- Has view: Yes
- View description: MOUNTAIN
- Frontage length: 45
Lot
- Size: 4,791 Square Feet
- Dimensions: 45 x 107.2
- Features: Central Location, Recreation Nearby
Details
- Additional structures: Shed(s)
- Other equipment: Heat Recov. Vent.
Construction
Type & style
- Home type: Townhouse
- Property subtype: Townhouse
- Attached to another structure: Yes
Condition
- Year built: 2026
Community & HOA
Community
- Features: Near Shopping
- Security: Smoke Detector(s), Fire Sprinkler System
HOA
- Has HOA: Yes
Location
- Region: Vancouver
Financial & listing details
- Price per square foot: C$882/sqft
- Date on market: 6/9/2026
- Ownership: Freehold Strata
Price history
Price history is unavailable.
Public tax history
Tax history is unavailable.
Climate risks
Neighborhood: Hastings Sunrise
Similar homes
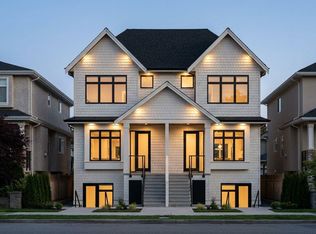
- C$839,0002 bd2 ba885 sqft1238 Le Roi St #4, Vancouver, BC V5K 4G2For Sale
 MLS ID #R3134097, Kevin Banno PREC*, Dexter Realty Brokerage. Greater Vancouver REALTORS®
 - C$1,399,0003 bd3 ba1.2k sqft2539 Grant St #1, Vancouver, BC V5K 3G4For Sale
 MLS ID #R3136833, Corey Martin PREC*, Stilhavn Real Estate Services Brokerage. Greater Vancouver REALTORS®
 - C$1,450,0003 bd4 ba1.7k sqft1907 E 40th Ave, Vancouver, BC V5P 1J1For Sale
 MLS ID #R3162086, Denisse Moran Zebadua, RE/MAX Crest Realty Brokerage. Greater Vancouver REALTORS®
 - C$1,399,9003 bd4 ba1.4k sqft3206 Georgia St E, Vancouver, BC V5K 2L3For Sale
 MLS ID #R3151359, Sean Stevens PREC*, Macdonald Realty Brokerage. Greater Vancouver REALTORS®
