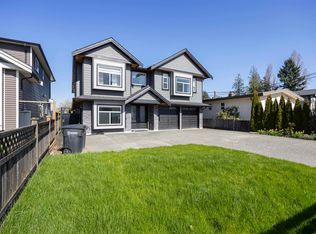
Welcome to this beautifully built and meticulously kept custom-view mansion, on the market for the first time. This quiet, bright home offers great layout, 10' ceilings on the main, 9' ceilings above, and four ensuite bedrooms. Enjoy modern comforts including central A/C, HRV, radiant heating, plus a chef’s kitchen with gas stove, large island, and a spacious wok kitchen. Quality finishing throughout with crown moulding, wainscotting, and durable faux-marble flooring. The family room opens to a covered deck. The basement includes a two-bedroom legal suite and a recreation area. Flat lot with 2-car garage and lane access. Located in a desirable neighbourhood within the Cariboo Secondary catchment. Open House: Sunday, July 19, 2–4 PM.
For sale
C$2,499,000
8468 12th Ave, Burnaby, BC V3N 2L6
6beds
4,057sqft
Single Family Residence
Built in 2015
6,534 Square Feet Lot
$-- Zestimate®
C$616/sqft
C$-- HOA
What's special
Quiet bright homeGreat layoutFour ensuite bedroomsRadiant heatingLarge islandSpacious wok kitchenQuality finishing throughout
- 6 days |
- 60 |
- 5 |
Zillow last checked:
Listing updated:
Listed by:
Tracy Niu PREC*,
Nu Stream Realty Inc. Brokerage
Source: Greater Vancouver REALTORS®,MLS®#: R3144473 Originating MLS®#: Greater Vancouver
Originating MLS®#: Greater VancouverFacts & features
Interior
Bedrooms & bathrooms
- Bedrooms: 6
- Bathrooms: 7
- Full bathrooms: 7
Heating
- Electric, Hot Water
Cooling
- Central Air, Air Conditioning
Appliances
- Included: Washer/Dryer, Dishwasher, Refrigerator, Stove
Features
- Windows: Window Coverings
- Basement: Finished
- Number of fireplaces: 2
- Fireplace features: Insert, Electric
Interior area
- Total structure area: 4,057
- Total interior livable area: 4,057 sqft
Video & virtual tour
Property
Parking
- Total spaces: 4
- Parking features: Garage, Open, Lane Access, Rear Access
- Garage spaces: 2
- Has uncovered spaces: Yes
Features
- Levels: Two
- Stories: 2
- Exterior features: Balcony, Private Yard
- Has view: Yes
- View description: City & Mountain
- Frontage length: 50
Lot
- Size: 6,534 Square Feet
- Dimensions: 50 x 135
- Features: Central Location, Lane Access, Private
Construction
Type & style
- Home type: SingleFamily
- Property subtype: Single Family Residence
Condition
- Year built: 2015
Community & HOA
Community
- Features: Near Shopping
- Security: Security System
HOA
- Has HOA: No
Location
- Region: Burnaby
Financial & listing details
- Price per square foot: C$616/sqft
- Annual tax amount: C$8,620
- Date on market: 7/9/2026
- Ownership: Freehold NonStrata
Tracy Niu PREC*
Tracy Niu PREC*
By pressing Contact Agent, you agree that the real estate professional identified above may call/text you about your search, which may involve use of automated means and pre-recorded/artificial voices. You don't need to consent as a condition of buying any property, goods, or services. Message/data rates may apply. You also agree to our Terms of Use. Zillow does not endorse any real estate professionals. We may share information about your recent and future site activity with your agent to help them understand what you're looking for in a home.
Price history
Price history is unavailable.
Public tax history
Tax history is unavailable.
Climate risks
Neighborhood: Cariboo
Nearby schools
GreatSchools rating
- NAPoint Roberts Primary SchoolGrades: K-2Distance: 17.4 mi
- 5/10Birch Bay Home ConnectionsGrades: K-8Distance: 17.6 mi
- 6/10Blaine High SchoolGrades: 9-12Distance: 18.1 mi
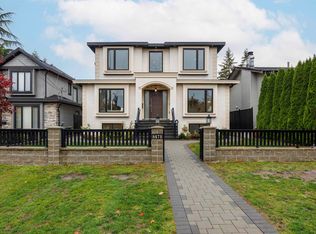
- C$3,199,9998 bd10 ba4.9k sqft8475 12th Ave, Burnaby, BC V3N2L8For Sale
- C$1,435,0004 bd2 ba2.1k sqft8406 12th Ave, Burnaby, BC V3N2L6For Sale

- C$1,649,8886 bd4 ba2.8k sqft8391 11th Ave, Burnaby, BC V3N2P5For Sale
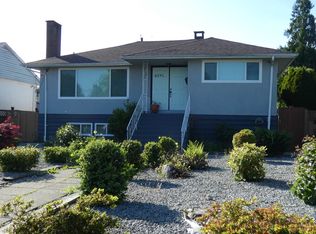
- C$2,688,0007 bd9 ba4.3k sqft8378 12th Ave, Burnaby, BC V3N2L6For Sale
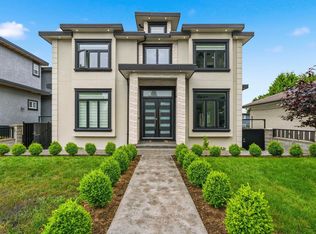
- C$6,2805 bd3 ba2.2k sqft8374 11th Ave, Burnaby, BC V3N2P4For Rent
- C$1,509,0004 bd4 ba2.1k sqft8438 14th Ave, Burnaby, BC V3N2C4For Sale
- C$2,638,0008 bd8 ba4.3k sqft8563 11th Ave, Burnaby, BC V3N2P6For Sale
- C$1,968,0005 bd3 ba3.3k sqft7658 Cumberland St, Burnaby, BC V3N3X8For Sale
Similar homes
- C$2,490,0006 bd7 ba4.7k sqft7440 Kraft Cres, Burnaby, BC V5A 1Z5For Sale
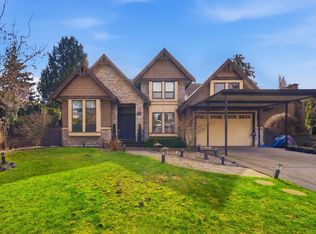 MLS ID #R3138867, Eric Ho PREC*, Sutton Group - 1st West Realty Brokerage. Greater Vancouver REALTORS®
 - C$2,599,9008 bd7 ba3.9k sqft7759 Wedgewood St, Burnaby, BC V5E 2E5For Sale
 MLS ID #R3111588, Tracy Niu PREC*, Nu Stream Realty Inc. Brokerage. Greater Vancouver REALTORS®
 - C$2,098,0006 bd6 ba2.6k sqft331 8th Ave E, New Westminster, BC V3L 4K7For Sale
 MLS ID #R3136101, Rimpy Hothi PREC*, Sutton Group-West Coast Realty Brokerage. Greater Vancouver REALTORS®
 - C$2,999,9995 bd7 ba4.3k sqft5399 Carson St, Burnaby, BC V5J 2Z3For Sale
 MLS ID #R3142704, Tracy Niu PREC*, Nu Stream Realty Inc. Brokerage. Greater Vancouver REALTORS®
 - C$2,599,0008 bd7 ba3.7k sqft5001 Dover St, Burnaby, BC V5H 1R4For SaleMLS ID #R3137585, Tracy Niu PREC*, Nu Stream Realty Inc. Brokerage. Greater Vancouver REALTORS®
- C$2,288,0006 bd6 ba3.4k sqft8543 Royal Oak Ave, Burnaby, BC V5J 4L5For SaleMLS ID #R3114170, Bill Lee, Pacific Evergreen Realty Ltd. Brokerage. Greater Vancouver REALTORS®
- C$2,399,0009 bd8 ba4.9k sqft12776 Campbell Pl, Surrey, BC V3V 6C8For SaleMLS ID #R3142693, Dawinder Chahal - PREC, Royal LePage Global Force Realty Brokerage. Greater Vancouver REALTORS®
- C$2,588,0009 bd9 ba6k sqft10936 128a St, Surrey, BC V3T 3G2For SaleMLS ID #R3141197, Gurvinder Singh Dhaliwal - PREC, Planet Group Realty Inc. Brokerage. Greater Vancouver REALTORS®
- C$2,019,0007 bd6 ba3.9k sqft14218 69a Ave, Surrey, BC V3W 2H9For SaleMLS ID #R3146275, Jag Sidhu - PREC, Royal LePage Global Force Realty Brokerage. Greater Vancouver REALTORS®
- C$2,149,9008 bd7 ba4.4k sqft9248 124th St, Surrey, BC V3V 4S3For SaleMLS ID #R3140893, Gurinder Cheema - PREC, RE/MAX Performance Realty Brokerage. Greater Vancouver REALTORS®
- C$2,249,9008 bd7 ba5.8k sqft12985 88th Ave, Surrey, BC V3W 3J6For SaleMLS ID #R3144429, Paul Roop, Century 21 Coastal Realty Ltd. Brokerage. Greater Vancouver REALTORS®
- C$2,499,9009 bd7 ba4.2k sqft7818 127th St, Surrey, BC V3W 4B3For SaleMLS ID #R3095758, Gurinder Cheema - PREC, RE/MAX Performance Realty Brokerage. Greater Vancouver REALTORS®
- C$2,300,0009 bd8 ba3.3k sqft2309 Dublin St, New Westminster, BC V3M 3B3For SaleMLS ID #R3128773, Kris Kereluk PREC*, Sutton Group-West Coast Realty Brokerage. Greater Vancouver REALTORS®
- C$2,299,0007 bd7 ba3.4k sqft3582 Franklin St, Vancouver, BC V5K 1Y5For SaleMLS ID #R3138503, Mabel Ko PREC*, RE/MAX City Realty Brokerage. Greater Vancouver REALTORS®
- C$2,099,9877 bd7 ba4.6k sqft9185 139th St, Surrey, BC V3V 5X3For SaleMLS ID #R3144739, Ben Saggu - PREC, RE/MAX Treeland Realty Brokerage. Greater Vancouver REALTORS®
- C$3,288,0006 bd8 ba4.8k sqft4319 Southwood St, Burnaby, BC V5J 2G3For SaleMLS ID #R3123013, Felicia Chandra, eXp Realty Brokerage. Greater Vancouver REALTORS®
- C$2,389,0004 bd4 ba2.5k sqft8 Glynde Ave N, Burnaby, BC V5B 1G7For SaleMLS ID #R3136471, Yo Yo Zhu PREC*, RE/MAX Crest Realty Brokerage. Greater Vancouver REALTORS®
- C$2,999,0006 bd7 ba5.1k sqft2488 Latimer Ave, Coquitlam, BC V3K 3J5For SaleMLS ID #R3129916, Jeff Ho PREC*, Royal LePage West Real Estate Services Brokerage. Greater Vancouver REALTORS®
- C$2,789,0008 bd6 ba3.5k sqft6387 Prince Albert St, Vancouver, BC V5W 3E7For SaleMLS ID #R3141061, Ron Basra PREC*, RE/MAX Select Realty Brokerage. Greater Vancouver REALTORS®
- C$2,138,0008 bd7 ba5.3k sqft9098 Norum Rd, Delta, BC V4C 3J1For SaleMLS ID #R3137690, Jenny Matches - PREC, RE/MAX Performance Realty Brokerage. Greater Vancouver REALTORS®
