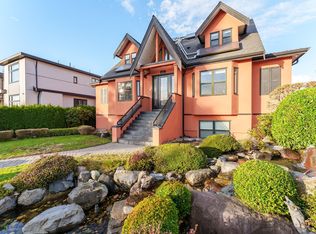
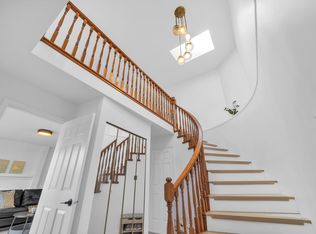
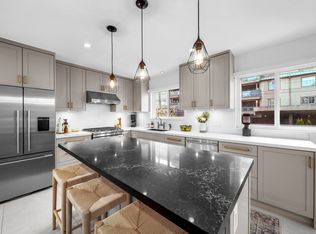
Don’t miss this incredible opportunity to own a well-cared and renovated home in the most-sought after pocket of SOUTH VANCOUVER. This bright single-family home features 6 beds, 4.5 baths, with a MORTGAGE HELPER situated on an oversized 38.6x122 elevated lot. Enjoy the luxury of 4 beds, 3 full baths on the upper level featuring a 5-piece ensuite. Downstairs 1-bed suite with separate entrance. Spacious, well-maintained backyard features a private deck, fish pond, and ample space for gardening and entertaining. TRIPLE side-by-side garage with additional carport. Steps to Fraser Street’s shopping district with ample shops, cafes, and restaurants, close to Superstore, and Sunset Community Centre. 2-min walk to John Henderson Elementary, 5-min drive to Langara, and easy access to Richmond
For sale
C$2,358,000
535 E 53rd Ave, Vancouver, BC V5X 1J4
6beds
2,877sqft
Single Family Residence
Built in 1998
4,791 Square Feet Lot
$-- Zestimate®
C$820/sqft
C$-- HOA
What's special
- 61 days |
- 80 |
- 0 |
Zillow last checked:
Listing updated:
Listed by:
Terry Tea,
Oakwyn Realty Ltd. Brokerage,
Kevin Chen PREC*,
Oakwyn Realty Ltd.
Source: Greater Vancouver REALTORS®,MLS®#: R3131474 Originating MLS®#: Greater Vancouver
Originating MLS®#: Greater VancouverFacts & features
Interior
Bedrooms & bathrooms
- Bedrooms: 6
- Bathrooms: 5
- Full bathrooms: 4
- 1/2 bathrooms: 1
Heating
- Electric
Appliances
- Included: Washer/Dryer, Dishwasher, Refrigerator, Stove
- Laundry: In Unit
Features
- Basement: Finished,Exterior Entry
- Number of fireplaces: 2
- Fireplace features: Gas
Interior area
- Total structure area: 2,877
- Total interior livable area: 2,877 sqft
Property
Parking
- Total spaces: 4
- Parking features: Carport, Garage, Rear Access, Concrete
- Garage spaces: 3
- Carport spaces: 1
- Covered spaces: 4
Features
- Levels: Two
- Stories: 2
- Exterior features: Balcony, Private Yard
- Has view: Yes
- View description: CITY & MOUNTAIN
- Frontage length: 38.6
Lot
- Size: 4,791 Square Feet
- Dimensions: 38.6 x
- Features: Central Location, Near Golf Course, Lane Access, Recreation Nearby
Construction
Type & style
- Home type: SingleFamily
- Property subtype: Single Family Residence
Condition
- Year built: 1998
Community & HOA
Community
- Security: Security System, Fire Sprinkler System
HOA
- Has HOA: No
Location
- Region: Vancouver
Financial & listing details
- Price per square foot: C$820/sqft
- Annual tax amount: C$10,167
- Date on market: 6/3/2026
- Ownership: Freehold NonStrata
- Road surface type: Paved
Terry Tea
Terry Tea
By pressing Contact Agent, you agree that the real estate professional identified above may call/text you about your search, which may involve use of automated means and pre-recorded/artificial voices. You don't need to consent as a condition of buying any property, goods, or services. Message/data rates may apply. You also agree to our Terms of Use. Zillow does not endorse any real estate professionals. We may share information about your recent and future site activity with your agent to help them understand what you're looking for in a home.
Price history
Price history is unavailable.
Public tax history
Tax history is unavailable.
Climate risks
Neighborhood: Sunset
Nearby schools
GreatSchools rating
- NAPoint Roberts Primary SchoolGrades: K-2Distance: 16.2 mi
- 5/10Birch Bay Home ConnectionsGrades: K-8Distance: 22 mi
- 6/10Blaine High SchoolGrades: 9-12Distance: 22.6 mi
- C$3,499,9005 bd6 ba3.3k sqft617 E 52nd Ave, Vancouver, BC V5X1G8For Sale
- C$--4 bd2 ba1.9k sqft473 E 54th Ave, Vancouver, BC V5X1L3Off Market
- C$1,539,0003 bd3 ba2.7k sqft437 E 55th Ave, Vancouver, BC V5X1N3For Sale
- C$--4 bd4 ba2.6k sqft458 E 50th Ave, Vancouver, BC V5X1B1Off Market
- C$1,688,0005 bd3 ba2.2k sqft549 E 56th Ave, Vancouver, BC V5X1R6For Sale
- C$1,398,0003 bd4 ba1.4k sqft6933 Prince Edward St #2, Vancouver, BC V5X3P2For Sale
- C$--3 bd2 ba1k sqft465 E 56th Ave, Vancouver, BC V5X1R5Off Market
- C$1,286,3007 bd3 ba2k sqft7138 Fraser St, Vancouver, BC V5X3V7For Sale
Similar homes
- C$1,968,0006 bd3 ba2.4k sqft6939 Dumfries St, Vancouver, BC V5P 3C1For Sale
 MLS ID #R3151016, Graeme Lin PREC*, Oakwyn Realty Ltd. Brokerage. Greater Vancouver REALTORS®
 - C$2,399,0006 bd4 ba3.2k sqft3838 Penticton St, Vancouver, BC V5R 6A1For Sale
 MLS ID #R3149600, Matt Lee PREC*, Rennie & Associates Realty Ltd. Brokerage. Greater Vancouver REALTORS®
 - C$2,499,0005 bd3 ba2.5k sqft4921 Chester St, Vancouver, BC V5W 3A7For Sale
 MLS ID #R3130221, Leo Wilk PREC*, Engel & Volkers Vancouver Brokerage. Greater Vancouver REALTORS®
 - C$1,789,9996 bd4 ba2.4k sqft638 E 61st Ave, Vancouver, BC V5X 2B9For Sale
 MLS ID #R3146089, Arpan Sidhu, Royal LePage Global Force Realty Brokerage. Greater Vancouver REALTORS®
 - C$1,749,9998 bd7 ba2.7k sqft621 E 65th Ave, Vancouver, BC V5X 2P7For SaleMLS ID #R3150713, Hayes Ng PREC*, RE/MAX City Realty Brokerage. Greater Vancouver REALTORS®
- C$2,298,0005 bd2 ba2.2k sqft936 W 17th Ave, Vancouver, BC V5Z 1V4For SaleMLS ID #R3127294, Mel Schroth, Team 3000 Realty Ltd. Brokerage. Greater Vancouver REALTORS®
- C$2,080,0006 bd4 ba1.9k sqft7531 Oak St, Vancouver, BC V6P 4A4For SaleMLS ID #R3133202, Mabel Ko PREC*, RE/MAX City Realty Brokerage. Greater Vancouver REALTORS®
- C$2,499,0006 bd3 ba2.7k sqft651 E 17th Ave, Vancouver, BC V5V 1B5For SaleMLS ID #R3083911, Nick Prastos, Rennie & Associates Realty Ltd. Brokerage. Greater Vancouver REALTORS®
- C$2,098,0007 bd4 ba2.3k sqft5174 Aberdeen St, Vancouver, BC V5R 4M3For SaleMLS ID #R3135384, Rimpy Hothi PREC*, Sutton Group-West Coast Realty Brokerage. Greater Vancouver REALTORS®
- C$2,550,0008 bd5 ba3.8k sqft6332 Brooks St, Vancouver, BC V5S 3J4For SaleMLS ID #R3145456, Mingwei Du, Royal Pacific Lions Gate Realty Ltd. Brokerage. Greater Vancouver REALTORS®
- C$2,269,9005 bd3 ba3.1k sqft2322 Kirkstone Rd, North Vancouver, BC V7J 3M3For SaleMLS ID #R3150985, Farid Hosseini PREC*, eXp Realty Brokerage. Greater Vancouver REALTORS®
- C$2,648,8889 bd7 ba2.8k sqft1842 E 64th Ave, Vancouver, BC V5P 2N1For SaleMLS ID #R3133064, Raji Dhillon - PREC, Century 21 Coastal Realty Ltd. Brokerage. Greater Vancouver REALTORS®
- C$1,890,0006 bd4 ba2.1k sqft3186 E 18th Ave, Vancouver, BC V5M 2R5For SaleMLS ID #R3148427, Michelle Yu PREC*, RE/MAX Real Estate Services Brokerage. Greater Vancouver REALTORS®
- C$2,890,0005 bd5 ba2.4k sqft6388 Laburnum St, Vancouver, BC V6M 3S9For SaleMLS ID #R3126814, Michelle Ao PREC*, RE/MAX Crest Realty Brokerage. Greater Vancouver REALTORS®
- C$1,898,0005 bd4 ba3.5k sqft3780 Cunningham Dr, Richmond, BC V6X 3N5For SaleMLS ID #R3149892, Kai Zhou PREC*, Dracco Pacific Realty Brokerage. Greater Vancouver REALTORS®
- C$1,999,0009 bd4 ba3.2k sqft8025 Borden St, Vancouver, BC V5P 3E6For SaleMLS ID #R3123329, Tony Nguyen PREC*, Sutton Group - 1st West Realty Brokerage. Greater Vancouver REALTORS®
- C$2,680,0004 bd4 ba2.3k sqft2922 W 41st Ave, Vancouver, BC V6N 3C7For SaleMLS ID #R3133931, Hong Lang PREC*, Royal Pacific Realty Corp. Brokerage. Greater Vancouver REALTORS®
- C$2,460,0006 bd4 ba2.7k sqft4581 Parker St, Burnaby, BC V5C 3E1For SaleMLS ID #R3141593, Elaine Wu PREC*, LeHomes Realty Premier Brokerage. Greater Vancouver REALTORS®
- C$2,288,0006 bd6 ba3.4k sqft8543 Royal Oak Ave, Burnaby, BC V5J 4L5For SaleMLS ID #R3114170, Bill Lee, Pacific Evergreen Realty Ltd. Brokerage. Greater Vancouver REALTORS®
- C$1,980,0009 bd3 ba2.3k sqft2532 E 24th Ave, Vancouver, BC V5R 1C9For SaleMLS ID #R3130499, Sean Yu PREC*, Multiple Realty Ltd. Brokerage. Greater Vancouver REALTORS®
