Thoughtfully refreshed in prestigious Rosewood Park, this nearly 3,800 sq.ft. home sits on a private 7,154 sq.ft. lot and offers 6 beds, 4 baths across 3 levels. Rich in character with soaring arched windows, elegant archways, French doors, 2 fireplaces and formal living & dining. The spacious kitchen opens to a bright family room with custom built-ins and a window seat overlooking the yard. Upstairs, a generous primary retreat offers a walk-in closet & ensuite. Downstairs features rec/media space plus a bright 2-bed walkout in-law suite, ideal for extended family. Main-floor bedroom/office, RV/boat parking, fresh landscaping, newer flooring & roof, updated lighting/hardware, plus 2026 hot water tank & washer/dryer. Close to schools, parks, shopping & major routes.
For sale
C$1,599,000
19028 58th Ave, Surrey, BC V3S 7M3
6beds
3,796sqft
Single Family Residence
Built in 1989
6,969 Square Feet Lot
$-- Zestimate®
C$421/sqft
C$-- HOA
What's special
Soaring arched windowsElegant archwaysFrench doorsFormal living and diningSpacious kitchenBright family roomCustom built-ins
- 20 hours |
- 28 |
- 0 |
Zillow last checked:
Listing updated:
Listed by:
Hassan El-Mawardy,
Royal Pacific Lions Gate Realty Ltd. Brokerage
Source: Greater Vancouver REALTORS®,MLS®#: R3159490 Originating MLS®#: Fraser Valley
Originating MLS®#: Fraser ValleyFacts & features
Interior
Bedrooms & bathrooms
- Bedrooms: 6
- Bathrooms: 4
- Full bathrooms: 3
- 1/2 bathrooms: 1
Heating
- Electric, Forced Air, Natural Gas
Features
- Basement: Full,Finished,Exterior Entry
- Number of fireplaces: 2
- Fireplace features: Gas
Interior area
- Total structure area: 3,796
- Total interior livable area: 3,796 sqft
Property
Parking
- Total spaces: 7
- Parking features: Garage, RV Access/Parking, Front Access
- Garage spaces: 2
- Has carport: Yes
Features
- Levels: Three Or More
- Stories: 3
- Exterior features: Balcony
- Frontage length: 66
Lot
- Size: 6,969 Square Feet
- Dimensions: 66 x
Construction
Type & style
- Home type: SingleFamily
- Property subtype: Single Family Residence
Condition
- Year built: 1989
Community & HOA
Community
- Subdivision: Rosewood Park
HOA
- Has HOA: No
Location
- Region: Surrey
Financial & listing details
- Price per square foot: C$421/sqft
- Annual tax amount: C$6,354
- Date on market: 8/27/2026
- Ownership: Freehold NonStrata
Price history
Price history is unavailable.
Public tax history
Tax history is unavailable.
Climate risks
Neighborhood: Cloverdale
Nearby schools
GreatSchools rating
- 5/10Birch Bay Home ConnectionsGrades: K-8Distance: 7.9 mi
- 6/10Blaine High SchoolGrades: 9-12Distance: 8.2 mi
- C$1,599,9003 bd2 ba1.6k sqft5742 190th St, Surrey, BC V3S7M5For Sale

- C$1,599,8885 bd3 ba2.9k sqft5737 190th St, Surrey, BC V3S7M5For Sale

- C$1,449,0004 bd4 ba2.6k sqft5955 189a St, Surrey, BC V3S7W5For Sale
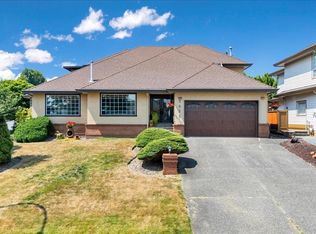
- C$1,279,0004 bd3 ba2.4k sqft19065 60th Ave, Surrey, BC V3S8A1For Sale

- C$--2 bd2 ba1.3k sqft19224 59th Ave #1A, Surrey, BC V3S7S9Off Market
- C$1,424,9005 bd3 ba2.5k sqft5860 188th St, Surrey, BC V3S7M1For Sale
- C$--2 bd1 ba1k sqft18850 60th Ave, Surrey, BC V3S7W4Off Market
- C$1,385,0004 bd3 ba2.6k sqft5821 188th St, Surrey, BC V3S7M1For Sale
Similar homes
- C$1,424,9005 bd3 ba2.5k sqft5860 188th St, Surrey, BC V3S 7M1For Sale
 MLS ID #R3152290, Steve Karrasch - PREC, Macdonald Realty (Surrey/152) Brokerage. Greater Vancouver REALTORS®
 - C$1,689,0005 bd4 ba3.5k sqft21023 45th Ave, Langley, BC V3A 8Z4For Sale
 MLS ID #R3158459, Andrea Yang PREC*, Royal Regal Realty Ltd. Brokerage. Greater Vancouver REALTORS®
 - C$1,599,0005 bd4 ba2.7k sqft18166 54th Ave, Surrey, BC V3S 7Z1For Sale
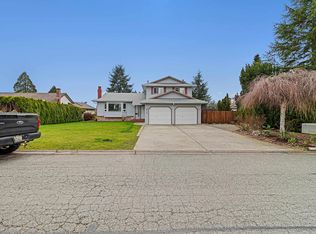 MLS ID #R3101052, Ripan Jaswal, Royal LePage Elite West Brokerage. Greater Vancouver REALTORS®
 - C$1,199,0006 bd3 ba2.5k sqft6814 192nd St, Surrey, BC V4N 0B5For Sale
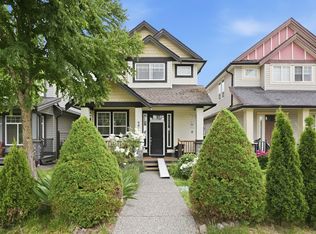 MLS ID #R3159349, Daniel Waddington, Team 3000 Realty Ltd. Brokerage. Greater Vancouver REALTORS®
 - C$1,429,0003 bd3 ba2.3k sqft18897 62a Ave, Surrey, BC V3S 7T7For SaleMLS ID #R3136614, Gary Hooge - PREC, RE/MAX Treeland Realty Brokerage. Greater Vancouver REALTORS®
- C$1,429,0005 bd4 ba3.2k sqft19939 51st Ave, Langley, BC V3A 7P2For SaleMLS ID #R3149967, Scott Strudwick - PREC, Royal LePage - Wolstencroft Brokerage. Greater Vancouver REALTORS®
- C$1,599,0003 bd4 ba3.8k sqft16614 Cherryhill Cres, Surrey, BC V4N 1W2For SaleMLS ID #R3155248, Catherine Cunningham, Dexter Realty Brokerage. Greater Vancouver REALTORS®
- C$1,499,0006 bd3 ba2.7k sqft19978 50a Ave, Langley, BC V3A 6S1For SaleMLS ID #R3140186, Scott Franklin - PREC, Homelife Benchmark Realty Corp. Brokerage. Greater Vancouver REALTORS®
- C$1,558,0005 bd4 ba3.4k sqft6924 197b St, Langley, BC V2Y 3B1For SaleMLS ID #R3121625, Yu Guang Zhang, Nu Stream Realty Inc. Brokerage. Greater Vancouver REALTORS®
- C$1,379,9004 bd3 ba2.7k sqft5873 169th St, Surrey, BC V3S 7A1For SaleMLS ID #R3155303, Jeremy Kalenuik - PREC, Engel & Volkers Vancouver (Branch) Brokerage. Greater Vancouver REALTORS®
- C$1,799,0004 bd3 ba3.2k sqft14972 81a Ave, Surrey, BC V3S 7H4For SaleMLS ID #R3157396, Kim Sabbagh, Royal LePage - Wolstencroft Brokerage. Greater Vancouver REALTORS®
- C$1,780,0007 bd4 ba4.5k sqft15070 81st Ave, Surrey, BC V3S 7B8For SaleMLS ID #R3143632, Manwinder Johal, Real Broker Brokerage. Greater Vancouver REALTORS®
- C$1,650,0006 bd5 ba4.1k sqft12460 63a Ave, Surrey, BC V3X 2C7For SaleMLS ID #R3141297, Simon Abraham PREC*, Sutton Group-West Coast Realty Brokerage. Greater Vancouver REALTORS®
- C$1,278,0005 bd3 ba2.1k sqft5866 179a St, Surrey, BC V3S 4K3For SaleMLS ID #R3125539, Caroline Jeklin, Royal LePage - Wolstencroft Brokerage. Greater Vancouver REALTORS®
- C$1,650,0005 bd3 ba3.2k sqft956 161a St, Surrey, BC V4A 7W6For SaleMLS ID #R3134246, Turbo Chau PREC*, Grand Central Realty Brokerage. Greater Vancouver REALTORS®
- C$1,388,0004 bd3 ba2.6k sqft19671 49th Ave, Langley, BC V3A 3R2For SaleMLS ID #R3152793, Tracey Bosch - PREC, Royal LePage - Wolstencroft Brokerage. Greater Vancouver REALTORS®
- C$1,499,0006 bd3 ba2.3k sqft15299 93a Ave, Surrey, BC V3R 0E6For SaleMLS ID #R3141385, Ritchie Zhao - PREC, Royal LePage West Real Estate Services Brokerage. Greater Vancouver REALTORS®
- C$1,645,0004 bd3 ba2.4k sqft20326 92a Ave, Langley, BC V1M 2M7For SaleMLS ID #R3133255, Jessica Lowenberg, Oakwyn Realty Ltd. Brokerage. Greater Vancouver REALTORS®
- C$1,125,0004 bd3 ba2.5k sqft6455 188a St, Surrey, BC V3S 8V3For SaleMLS ID #R3153804, Tom Devlin - PREC, Hugh & McKinnon Realty Ltd. Brokerage. Greater Vancouver REALTORS®
- C$1,249,9005 bd3 ba2k sqft6079 173a St, Surrey, BC V3S 6Y3For SaleMLS ID #R3136494, Danielle Dendewich, Sutton Group-West Coast Realty (Surrey/24) Brokerage. Greater Vancouver REALTORS®
