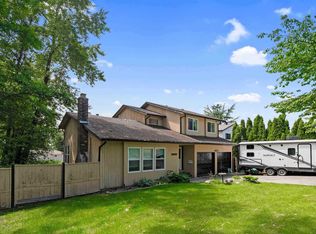
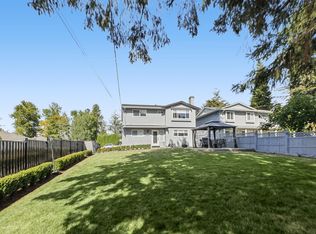
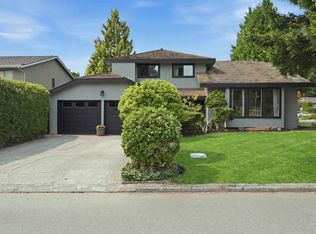
Beautifully renovated, turn-key home with over 2,700 sq. ft. of living space on a large 7,260 sq. ft. lot. This 5-bedroom & 5 Bath home backs onto a maple park, offering full privacy and peaceful park views. Huge master bedroom with 2 closets & ensuite washroom. One bed & full washroom + powder room on the main floor or potential for one bedroom side suite. The basement has great potential for additional living space or rental income. Fully Renovated house that includes, updated high end windows, new hot water tank, new paint, new cabinets, updated washrooms, brand new roof and many more. Conveniently located close to schools, transit, shopping, & other amenities. Some pics are virtually staged & AI edited. A great family home with excellent rental potential and plenty of space to enjoy.
For sale
C$1,348,000
15032 Spenser Dr, Surrey, BC V3S 5Z7
5beds
2,712sqft
Single Family Residence
Built in 1981
7,405 Square Feet Lot
$-- Zestimate®
C$497/sqft
C$-- HOA
What's special
Beautifully renovatedPeaceful park viewsHuge master bedroomEnsuite washroomUpdated high end windowsNew paintNew cabinets
- 11 days
- 30
- 1
Zillow last checked:
Listing updated:
Listed by:
Jolly Sohal - PREC,
Century 21 Coastal Realty Ltd. Brokerage,
Sukh Chahal - PREC,
Century 21 Coastal Realty Ltd.
Source: Greater Vancouver REALTORS®,MLS®#: R3171988 Originating MLS®#: Fraser Valley
Originating MLS®#: Fraser ValleyFacts & features
Interior
Bedrooms & bathrooms
- Bedrooms: 5
- Bathrooms: 5
- Full bathrooms: 4
- 1/2 bathrooms: 1
Heating
- Baseboard, Electric
Appliances
- Included: Washer/Dryer, Dishwasher, Refrigerator, Stove
- Laundry: In Unit
Features
- Basement: Finished
- Number of fireplaces: 2
- Fireplace features: Gas
Interior area
- Total structure area: 2,712
- Total interior livable area: 2,712 sqft
Property
Parking
- Total spaces: 6
- Parking features: Additional Parking, Garage, Front Access, Concrete
- Garage spaces: 2
Features
- Levels: Multi/Split
- Stories: 3
- Exterior features: Garden, Private Yard
- Has view: Yes
- View description: Park
- Frontage length: 62
Lot
- Size: 7,405 Square Feet
- Dimensions: 62 x 117.09
- Features: Central Location, Near Golf Course, Greenbelt, Recreation Nearby
Construction
Type & style
- Home type: SingleFamily
- Architectural style: 3 Level Split
- Property subtype: Single Family Residence
Condition
- Year built: 1981
Community & HOA
HOA
- Has HOA: No
Location
- Region: Surrey
Financial & listing details
- Price per square foot: C$497/sqft
- Annual tax amount: C$5,151
- Date on market: 10/6/2026
- Ownership: Freehold NonStrata
Price history
Price history is unavailable.
Public tax history
Tax history is unavailable.
Climate risks
Neighborhood: Fleetwood

Similar homes
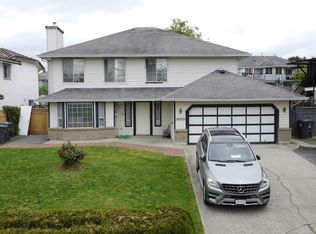
- C$1,380,0005 bd4 ba3k sqft16566 80th Ave, Surrey, BC V4N 0H3For Sale
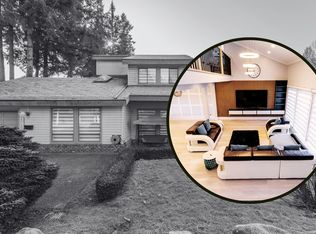 MLS ID #R3113168, Greg Holmes - PREC, Macdonald Realty (Surrey/152) Brokerage. Greater Vancouver REALTORS®
 - C$1,499,0005 bd4 ba3k sqft8805 Delcourt Cres, Delta, BC V4C 3Z8For Sale
 MLS ID #R3172429, Sunny Brar - PREC, LPT Realty ULC Brokerage. Greater Vancouver REALTORS®
 - C$1,295,0004 bd3 ba2.4k sqft7797 Stamford Pl, Delta, BC V4C 7T5For Sale
 MLS ID #R3166822, Jenny Matches - PREC, RE/MAX Performance Realty Brokerage. Greater Vancouver REALTORS®
 - C$1,349,1395 bd5 ba2.5k sqft6258 147b St, Surrey, BC V3S 3T1For Sale
 MLS ID #R3118062, Sandeep Mehrok PREC*, Nationwide Realty Corp. Brokerage. Greater Vancouver REALTORS®
