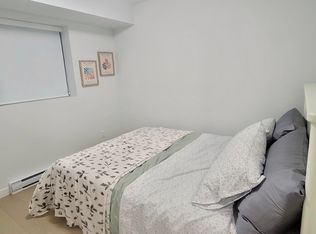

This updated 3,200+ sqft. family home on a 4,456 sq. ft. lot in desirable Willoughby Heights is move-in ready. Fresh paint, new flooring, refreshed landscaping and a new roof deliver real value and peace of mind. Inside, a sunlit living room with soaring vaulted ceilings greets you. The open-concept main level connects formal living and dining spaces with an inviting family room and cozy fireplace. The updated farmhouse kitchen features white cabinetry, stainless steel appliances, a stylish backsplash and a new island with seating. Large windows draw in abundant natural light, while sliding doors lead to a fully fenced, private backyard with no rear neighbours. Upstairs are four spacious bedrooms, while the basement offers a rec room and flexible 1-bedroom suite.
For sale
C$1,449,000
20613 66a Ave, Langley, BC V2Y 2Y4
5beds
3,242sqft
Single Family Residence
Built in 2003
4,356 Square Feet Lot
$-- Zestimate®
C$447/sqft
C$-- HOA
What's special
Fresh paintNew flooringRefreshed landscapingNew roofOpen-concept main levelInviting family roomCozy fireplace
- 20 days
- 90
- 6
Zillow last checked:
Listing updated:
Listed by:
Sheena Reimer - PREC,
Homelife Benchmark Realty Corp. Brokerage
Source: Greater Vancouver REALTORS®,MLS®#: R3165672 Originating MLS®#: Fraser Valley
Originating MLS®#: Fraser ValleyFacts & features
Interior
Bedrooms & bathrooms
- Bedrooms: 5
- Bathrooms: 4
- Full bathrooms: 3
- 1/2 bathrooms: 1
Heating
- Baseboard, Forced Air, Natural Gas
Appliances
- Included: Washer/Dryer, Dishwasher, Refrigerator, Stove
- Laundry: In Unit
Features
- Basement: Full
- Number of fireplaces: 1
- Fireplace features: Gas
Interior area
- Total structure area: 3,242
- Total interior livable area: 3,242 sqft
Property
Parking
- Total spaces: 4
- Parking features: Detached, Garage, Rear Access
- Garage spaces: 2
Features
- Levels: Two
- Stories: 2
- Exterior features: Balcony, Private Yard
- Frontage length: 45.44
Lot
- Size: 4,356 Square Feet
- Dimensions: 45.44 x 99.31
Construction
Type & style
- Home type: SingleFamily
- Property subtype: Single Family Residence
Condition
- Year built: 2003
Community & HOA
HOA
- Has HOA: No
Location
- Region: Langley
Financial & listing details
- Price per square foot: C$447/sqft
- Annual tax amount: C$5,207
- Date on market: 9/16/2026
- Ownership: Freehold NonStrata
Price history
Price history is unavailable.
Public tax history
Tax history is unavailable.
Climate risks
Neighborhood: Willoughby

Similar homes
- C$1,349,8884 bd4 ba2.6k sqft8197 212th St, Langley, BC V2Y 2C9For Sale
 MLS ID #R3160671, Harnoop Shergill PREC*, Angell, Hasman & Associates Realty Ltd. Brokerage. Greater Vancouver REALTORS®
 - C$1,599,0006 bd3 ba2.6k sqft22315 47a Ave, Langley, BC V2Z 1M5For Sale
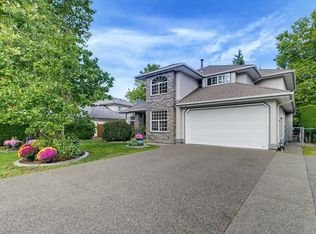 MLS ID #R3163973, Janessa Macdonald, Homelife Benchmark Realty Corp. Brokerage. Greater Vancouver REALTORS®
 - C$1,490,0005 bd3 ba2.7k sqft15866 91st Ave, Surrey, BC V4N 2X4For Sale
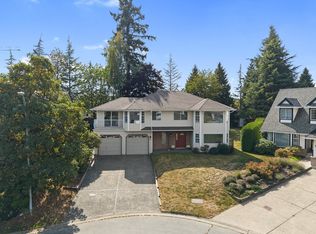 MLS ID #R3165902, Marina Goodwin, RE/MAX Treeland Realty Brokerage. Greater Vancouver REALTORS®
 - C$1,559,9008 bd4 ba3.1k sqft18139 Claytonwood Cres, Surrey, BC V3S 7T5For Sale
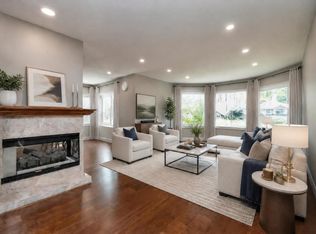 MLS ID #R3162297, Ashley Le PREC*, Oakwyn Realty Ltd. Brokerage. Greater Vancouver REALTORS®
