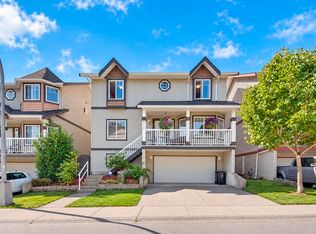
UPDATES, UPDATES, UPDATES! Move-in ready home with extensive updates including heat pump & furnace (2025) with 10-year warranty, roof (2024) with 10-year warranty, windows (2024) with 30-year warranty, hot water tank (2025) with 6-year warranty, 200 AMP electrical upgrade (2025), plus updated kitchen cabinets & appliances (2021) and more. The south-facing backyard features stamped concrete (back yard) and turf (front yard), creating a beautiful, low-maintenance outdoor space. Lots of natural light throughout. Upstairs features 3 bedrooms, including a spacious primary with vaulted ceilings, walk-in closet & ensuite. Basement offers a rec room and additional bedroom with its own ensuite. Located minutes away from Costco, Willowbrook Mall & the future Skytrain Station.
For sale
C$1,289,000
20496 67th Ave, Langley, BC V2Y 2X9
4beds
2,433sqft
Single Family Residence
Built in 2003
2,613 Square Feet Lot
$-- Zestimate®
C$530/sqft
C$-- HOA
What's special
South-facing backyardBeautiful low-maintenance outdoor spaceVaulted ceilingsWalk-in closet
- 30 days
- 30
- 2
Zillow last checked:
Listing updated:
Listed by:
Rami Khaled,
Stonehaus Realty Corp. Brokerage
Source: Greater Vancouver REALTORS®,MLS®#: R3165582 Originating MLS®#: Fraser Valley
Originating MLS®#: Fraser ValleyFacts & features
Interior
Bedrooms & bathrooms
- Bedrooms: 4
- Bathrooms: 4
- Full bathrooms: 3
- 1/2 bathrooms: 1
Heating
- Forced Air, Heat Pump, Natural Gas
Cooling
- Central Air
Appliances
- Included: Washer/Dryer, Dishwasher, Refrigerator, Stove, Microwave
- Laundry: In Unit
Features
- Pantry, Central Vacuum, Vaulted Ceiling(s)
- Windows: Window Coverings
- Basement: Finished
- Number of fireplaces: 1
- Fireplace features: Insert, Electric
Interior area
- Total structure area: 2,433
- Total interior livable area: 2,433 sqft
Video & virtual tour
Property
Parking
- Total spaces: 4
- Parking features: Garage, Open, Front Access, Concrete, Garage Door Opener
- Garage spaces: 2
- Has uncovered spaces: Yes
Features
- Levels: Two
- Stories: 2
- Exterior features: Balcony
- Has spa: Yes
- Spa features: Swirlpool/Hot Tub
- Has view: Yes
- View description: Langley City & Mount Baker
- Frontage length: 54
Lot
- Size: 2,613 Square Feet
- Dimensions: 54 x
- Features: Cul-De-Sac, Recreation Nearby
Construction
Type & style
- Home type: SingleFamily
- Property subtype: Single Family Residence
Condition
- Year built: 2003
Community & HOA
Community
- Features: Near Shopping
- Security: Smoke Detector(s)
HOA
- Has HOA: No
Location
- Region: Langley
Financial & listing details
- Price per square foot: C$530/sqft
- Annual tax amount: C$3,931
- Date on market: 9/15/2026
- Ownership: Freehold NonStrata
Price history
Price history is unavailable.
Public tax history
Tax history is unavailable.
Climate risks
Neighborhood: Willoughby

Similar homes
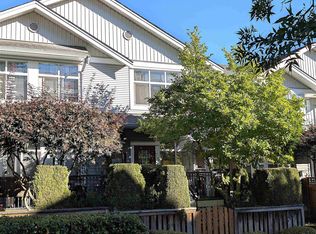
- C$1,249,9004 bd4 ba2.5k sqft6954 201st St, Langley, BC V2Y 2Z8For Sale
 MLS ID #R3172593, Kevin Brown PREC*, Homelife Advantage Realty Ltd. Brokerage. Greater Vancouver REALTORS®
 - C$1,149,0004 bd3 ba2.6k sqft6609 205th St, Langley, BC V2Y 2X8For Sale
 MLS ID #R3162810, Jen Murphy, Stonehaus Realty Corp. Brokerage. Greater Vancouver REALTORS®
 - C$1,349,8884 bd4 ba2.6k sqft8197 212th St, Langley, BC V2Y 2C9For Sale
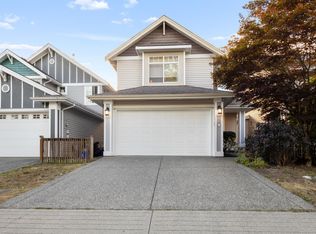 MLS ID #R3160671, Harnoop Shergill PREC*, Angell, Hasman & Associates Realty Ltd. Brokerage. Greater Vancouver REALTORS®
 - C$1,250,0004 bd4 ba2.4k sqft19478 61st Ave, Surrey, BC V3S 8Z6For Sale
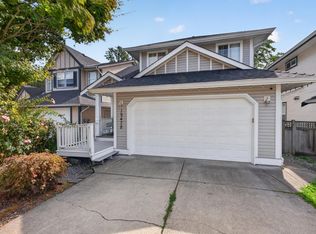 MLS ID #R3164651, VJ Oco - PREC, RE/MAX 2000 Realty Brokerage. Greater Vancouver REALTORS®
