Former SHOWHOME in "Rivers Edge"! Spacious open floorplan w/ windows galore for plenty of natural light! Kitchen w/ gas stive & S/S appliances, granite counters, island/ breakfast bar & ample cupboard space, good sized Dining room, large Living room w/ gas fp, Office w/ french doors & 2nd gas fp. 9ft ceilings & real hardwood floors on main. Oversized Primary w/ high ceiling, 5pc spa like en suite & walk in closet. Two additional Bedrooms both a good size w/ one having a second walk in closet, Family room w/ custom built in cabinets & french doors to balcony. Fenced backyard w/ massive patio for entertaining. Huge crawl space for storage. Minutes to Osprey Village, Golden Ears bridge, trails along the Fraser River, shops & the Athletic Complex. Pride of ownership truly shows!
For sale
C$1,300,000
19556 Thorburn Way, Pitt Meadows, BC V3Y 0B3
3beds
2,500sqft
Single Family Residence
Built in 2007
4,356 Square Feet Lot
$-- Zestimate®
C$520/sqft
C$-- HOA
What's special
Spacious open floorplanGranite countersAmple cupboard spaceGood sized dining roomWalk in closetSecond walk in closet
- 5 days
- 19
- 1
Zillow last checked:
Listing updated:
Listed by:
Leo Bruneau PREC*,
RE/MAX All Points Realty Brokerage
Source: Greater Vancouver REALTORS®,MLS®#: R3165965 Originating MLS®#: Greater Vancouver
Originating MLS®#: Greater VancouverFacts & features
Interior
Bedrooms & bathrooms
- Bedrooms: 3
- Bathrooms: 3
- Full bathrooms: 2
- 1/2 bathrooms: 1
Heating
- Forced Air, Natural Gas
Appliances
- Included: Washer/Dryer, Dishwasher, Refrigerator, Stove
Features
- Windows: Window Coverings
- Basement: None
- Number of fireplaces: 2
- Fireplace features: Propane
Interior area
- Total structure area: 2,500
- Total interior livable area: 2,500 sqft
Video & virtual tour
Property
Parking
- Total spaces: 4
- Parking features: Garage, Front Access, Garage Door Opener
- Garage spaces: 2
Features
- Levels: Two
- Stories: 2
- Exterior features: Balcony
- Frontage length: 43.96
Lot
- Size: 4,356 Square Feet
- Dimensions: 43.96 x 95
- Features: Central Location, Recreation Nearby
Construction
Type & style
- Home type: SingleFamily
- Property subtype: Single Family Residence
Condition
- Year built: 2007
Community & HOA
Community
- Features: Near Shopping
- Subdivision: Rivers Edge
HOA
- Has HOA: No
Location
- Region: Pitt Meadows
Financial & listing details
- Price per square foot: C$520/sqft
- Annual tax amount: C$7,949
- Date on market: 9/15/2026
- Ownership: Freehold NonStrata
Price history
Price history is unavailable.
Public tax history
Tax history is unavailable.
Climate risks
Neighborhood: V3Y
- C$1,250,0003 bd3 ba2.1k sqft19590 Shingle Bolt Cres, Pitt Meadows, BC V3Y2W7For Sale

- C$824,9003 bd3 ba1.4k sqft19451 Sutton Ave #82, Pitt Meadows, BC V3Y0G6For Sale
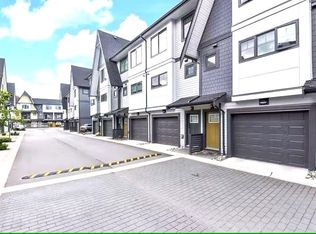
- C$1,229,9004 bd4 ba1.9k sqft19451 Sutton Ave #100, Pitt Meadows, BC V3Y0G6For Sale
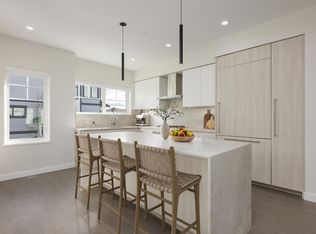
- C$1,219,9004 bd4 ba1.9k sqft19451 Sutton Ave #118, Pitt Meadows, BC V3Y0G6For Sale
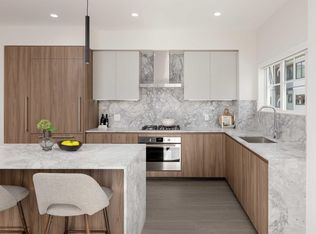
Similar homes
- C$1,399,9003 bd3 ba2.8k sqft11219 Blaney Way, Pitt Meadows, BC V3Y 2V3For Sale
 MLS ID #R3162149, Jeff Bright, Royal LePage Elite West Brokerage. Greater Vancouver REALTORS®
 - C$1,250,0003 bd3 ba2.1k sqft19590 Shingle Bolt Cres, Pitt Meadows, BC V3Y 2W7For SaleMLS ID #R3159487, Carole Caffrey, Fraser Property Management Realty Services Ltd. Brokerage. Greater Vancouver REALTORS®
- C$1,178,8004 bd3 ba2.5k sqft11891 Orchard Ln, Pitt Meadows, BC V3Y 2S6For Sale
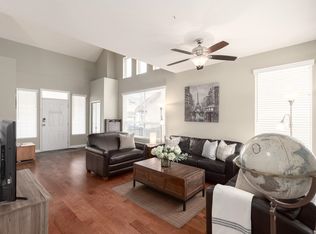 MLS ID #R3167364, Steve Yu PREC*, Royal LePage Elite West Brokerage. Greater Vancouver REALTORS®
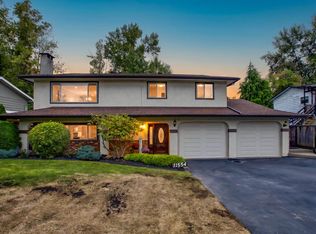
 - C$1,399,9995 bd3 ba2.2k sqft11554 Wildwood Cres, Pitt Meadows, BC V3Y 1M8For Sale
 MLS ID #R3166142, Erinn Mate, eXp Realty Brokerage. Greater Vancouver REALTORS®
