Backs onto a sunny south-facing park! Beautiful 2-storey home with a fully finished basement and separate entrance in the heart of Willoughby. Features an open living and dining area, gourmet kitchen with white cabinetry, den on the main, hardwood floors, premium tile, and crown mouldings. Upstairs offers a spacious primary bedroom with a spa-inspired ensuite and walk-in closet, plus 2 additional bedrooms and a loft. The finished basement includes a large rec room, bar, bedroom, storage, and excellent suite potential. Walking distance to Richard Bulpitt Elementary and close to Yorkson Creek Middle, shopping, restaurants, parks, and transit.
For sale
C$1,450,000
21068 78a Ave, Langley, BC V2Y 0H8
4beds
3,038sqft
Single Family Residence
Built in 2014
3,484 Square Feet Lot
$-- Zestimate®
C$477/sqft
C$-- HOA
What's special
Den on the mainHardwood floorsPremium tileCrown mouldingsSpacious primary bedroomSpa-inspired ensuiteWalk-in closet
- 20 days |
- 61 |
- 1 |
Zillow last checked:
Listing updated:
Listed by:
Emily Oh - PREC,
Emily Oh Realty Brokerage
Source: Greater Vancouver REALTORS®,MLS®#: R3141966 Originating MLS®#: Fraser Valley
Originating MLS®#: Fraser ValleyFacts & features
Interior
Bedrooms & bathrooms
- Bedrooms: 4
- Bathrooms: 4
- Full bathrooms: 2
- 1/2 bathrooms: 2
Heating
- Forced Air, Natural Gas
Appliances
- Included: Washer/Dryer, Dishwasher, Refrigerator, Stove
Features
- Basement: Finished
- Number of fireplaces: 1
- Fireplace features: Gas
Interior area
- Total structure area: 3,038
- Total interior livable area: 3,038 sqft
Property
Parking
- Total spaces: 4
- Parking features: Garage
- Garage spaces: 2
Features
- Levels: Two
- Stories: 2
- Exterior features: Balcony
- Frontage length: 36.41
Lot
- Size: 3,484 Square Feet
- Dimensions: 36.41 x 89.21
- Features: Central Location, Near Golf Course
Construction
Type & style
- Home type: SingleFamily
- Property subtype: Single Family Residence
Condition
- Year built: 2014
Community & HOA
Community
- Subdivision: Yorkson
HOA
- Has HOA: No
Location
- Region: Langley
Financial & listing details
- Price per square foot: C$477/sqft
- Annual tax amount: C$5,261
- Date on market: 7/3/2026
- Ownership: Freehold NonStrata
Emily Oh - PREC
Emily Oh - PREC
(778) 896-9000
By pressing Contact Agent, you agree that the real estate professional identified above may call/text you about your search, which may involve use of automated means and pre-recorded/artificial voices. You don't need to consent as a condition of buying any property, goods, or services. Message/data rates may apply. You also agree to our Terms of Use. Zillow does not endorse any real estate professionals. We may share information about your recent and future site activity with your agent to help them understand what you're looking for in a home.
Price history
Price history is unavailable.
Public tax history
Tax history is unavailable.
Climate risks
Neighborhood: Willoughby
Nearby schools
GreatSchools rating
- 5/10Birch Bay Home ConnectionsGrades: K-8Distance: 11.1 mi
- 6/10Blaine High SchoolGrades: 9-12Distance: 11.4 mi
- C$--4 bd4 ba3.1k sqft21073 78a Ave, Langley, BC V2Y0H8Off Market

- C$4,5006 bd4 ba3k sqft21000 78a Ave, Langley, BC V2Y0H8For Rent

- C$724,9002 bd3 ba1.2k sqft7848 209th St #30, Langley, BC V2Y0M4For Sale

- C$718,9002 bd3 ba1.2k sqft7848 209th St #68, Langley, BC V2Y0M4For Sale
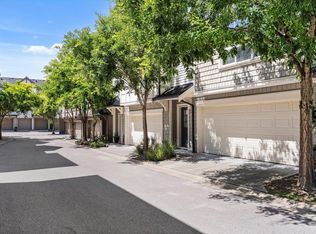
- C$1,474,9004 bd4 ba3.1k sqft7891 211th St #1, Langley, BC V2Y0L5For Sale
- C$--2 bd2 ba769 sqft7809 209th St, Langley, BC V2Y0M4Off Market
- C$--2 bd3 ba1.1k sqft7848 209th St, Langley, BC V2Y0M4Off Market
- C$1,489,0005 bd4 ba3.4k sqft7891 211th St #14, Langley, BC V2Y0L5For Sale
Similar homes
- C$1,489,0005 bd4 ba3.4k sqft7891 211th St #14, Langley, BC V2Y 0L5For Sale
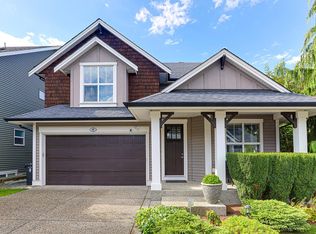 MLS ID #R3057825, Angela Vickers, Royal LePage Little Oak Realty Brokerage. Greater Vancouver REALTORS®
 - C$1,399,0004 bd4 ba2.4k sqft20496 67th Ave, Langley, BC V2Y 2X9For Sale
 MLS ID #R3114023, Rami Khaled, Stonehaus Realty Corp. Brokerage. Greater Vancouver REALTORS®
 - C$1,499,9005 bd4 ba3.4k sqft6935 198a St, Langley, BC V2Y 3A9For Sale
 MLS ID #R3117072, Emily Oh - PREC, Emily Oh Realty Brokerage. Greater Vancouver REALTORS®
 - C$1,449,0004 bd4 ba3.1k sqft24640 101st Ave, Maple Ridge, BC V2W 1W8For Sale
 MLS ID #R3140831, Shannon McComb, RE/MAX LIFESTYLES REALTY Brokerage. Greater Vancouver REALTORS®
 - C$1,399,0004 bd4 ba3.1k sqft4873 223b St, Langley, BC V2Y 2X6For SaleMLS ID #R3126509, Eleanor Wrigley - PREC, Royal LePage - Wolstencroft Brokerage. Greater Vancouver REALTORS®
- C$1,198,8004 bd4 ba3.2k sqft10433 248th St, Maple Ridge, BC V2W 0A1For SaleMLS ID #R3147683, Hafez Panju PREC*, Royal LePage West Real Estate Services Brokerage. Greater Vancouver REALTORS®
- C$1,649,0006 bd6 ba3.8k sqft20546 70th Ave, Langley, BC V2Y 0W4For SaleMLS ID #R3138769, Simon Chelat, Sutton Group - Supreme Realty Corporation Brokerage. Greater Vancouver REALTORS®
- C$1,275,0004 bd3 ba1.9k sqft20265 94b Ave, Langley, BC V1M 3Z4For SaleMLS ID #R3143471, Matt Morrow - PREC, RE/MAX Treeland Realty Brokerage. Greater Vancouver REALTORS®
- C$1,279,9005 bd4 ba2.7k sqft19485 66a Ave, Surrey, BC V4N 0C3For SaleMLS ID #R3141485, Mateen Aminie PREC*, Oracle Realty Ltd. Brokerage. Greater Vancouver REALTORS®
- C$1,599,0006 bd4 ba3.6k sqft20371 98a Ave, Langley, BC V1M 0A6For SaleMLS ID #R3136832, Kelly Hagen - PREC, Real Broker B.C. Ltd. Brokerage. Greater Vancouver REALTORS®
- C$1,550,0004 bd4 ba2.9k sqft16919 79th Ave, Surrey, BC V4N 6L4For SaleMLS ID #R3132389, Raymond CY Fong PREC*, RE/MAX Crest Realty Brokerage. Greater Vancouver REALTORS®
- C$1,299,0004 bd4 ba2.8k sqft10499 McEachern St, Maple Ridge, BC V2W 0B2For SaleMLS ID #R3141346, Paul Chu, Sutton Group - 1st West Realty Brokerage. Greater Vancouver REALTORS®
- C$1,428,8005 bd3 ba2.6k sqft20417 Hartnell Ave, Maple Ridge, BC V2X 1A9For SaleMLS ID #R3112416, Sukhi Brar, Coldwell Banker Universe Realty Brokerage. Greater Vancouver REALTORS®
- C$1,375,0006 bd4 ba3.3k sqft20752 Grade Cres, Langley, BC V3A 4K3For SaleMLS ID #R3032787, Daniel Waddington, Team 3000 Realty Ltd. Brokerage. Greater Vancouver REALTORS®
- C$1,200,0005 bd4 ba2.6k sqft19141 68th Ave, Surrey, BC V4N 5P3For SaleMLS ID #R3140780, Jamie Hucul, Royal LePage - Wolstencroft Brokerage. Greater Vancouver REALTORS®
- C$1,549,0007 bd5 ba2.6k sqft10938 131a St, Surrey, BC V3T 3R7For SaleMLS ID #R3149385, John Fong PREC*, RE/MAX Crest Realty Brokerage. Greater Vancouver REALTORS®
- C$1,399,0004 bd4 ba2.8k sqft15808 29a Ave, Surrey, BC V3Z 0N4For SaleMLS ID #R3143536, Julie Kathuria - PREC, Homelife Benchmark Realty Corp. Brokerage. Greater Vancouver REALTORS®
- C$1,268,0005 bd4 ba2.4k sqft7263 194a St, Surrey, BC V4N 6K1For SaleMLS ID #R3110501, Emily Oh - PREC, Emily Oh Realty Brokerage. Greater Vancouver REALTORS®
- C$989,0004 bd4 ba2.1k sqft20854 72nd Ave, Langley, BC V2Y 0J1For SaleMLS ID #R3140922, Scott Napier, Royal LePage - Wolstencroft Brokerage. Greater Vancouver REALTORS®
- C$1,495,0004 bd4 ba3.1k sqft23462 133rd Ave, Maple Ridge, BC V4R 2W7For SaleMLS ID #R3136907, Austin Catalano, Royal LePage - Wolstencroft Brokerage. Greater Vancouver REALTORS®
