Beautifully updated Craftsman in scenic Birch Bay on just shy 1/4 acre. Sellers left no stone unturned. Upgrades include new roof/gutters, new interior/exterior paint, new bathroom sink fixtures, new appliances, new carpet, new exterior front stairs/side deck, new electric water heater ... the list goes on! With 3 massive bedrooms, 2 full bathrooms, and a partially finished daylight basement with separate sliding door access, the possibilities are endless. Full-time residence? Vacation home? Short- or long-term rental? You choose. Walk to the beach on the community trail at the end of the cul de sac. Sip coffee on the peaceful and serene covered front porch. Watch the herons and eagles flying overhead. The ultimate PNW lifestyle awaits!
Sold
Street View
Listed by: MJB Real Estate Group • Jason Custis
Bought with: HomeSmart One Realty
$595,000
8320 Fawn Crescent Road, Birch Bay, WA 98230
3beds
1,658sqft
Single Family Residence
Built in 2000
9,395 Square Feet Lot
$602,400 Zestimate®
$359/sqft
$2,659 Estimated rent
Home value
$602,400
$554,000 - $657,000
$2,659/mo
Zestimate® history
Owner options
List your home for rent
$2,659/mo
Rent Zestimate®
Find your next renter with Zillow Rental Manager. Plus, with online applications, you can quickly screen prospective tenants – for free.
$2,659/mo
Rent Zestimate®
Refinance and save
$3,594/mo
Est. payment
Refinancing to a lower rate could help reduce your monthly payments and save thousands over the life of the loan.
$3,594/mo
Est. payment
Explore your selling options
Work with a Zillow partner agent
Leverage their expertise and Zillow's premium Showcase listings to get your home seen by more buyers.
Get startedList with your own agent
Get your home in front of millions of buyers by listing it on Zillow.
Learn how to do itSell it yourself
Take full control of how buyers see your home on Zillow by listing For Sale by Owner (FSBO).
List your homeWhat's special
Zillow last checked:
Listing updated:
Listed by:
Jason Custis,
MJB Real Estate Group,
Elizabeth Park,
MJB Real Estate Group
Bought with:
Kathryn Pettit, 132883
HomeSmart One Realty
Tova Fry, 27432
ONE Realty
Source: NWMLS as distributed by MLS GRID,MLS#: 2424176
Facts & features
Interior
Bedrooms & bathrooms
- Bedrooms: 3
- Bathrooms: 2
- Full bathrooms: 2
- Main level bathrooms: 1
- Main level bedrooms: 1
Primary bedroom
- Level: Main
Bathroom full
- Level: Main
Kitchen with eating space
- Level: Main
Living room
- Level: Main
Heating
- Fireplace, Fireplace Insert, Forced Air, Wall Unit(s), Electric, Propane
Cooling
- None
Appliances
- Included: Dishwasher(s), Disposal, Microwave(s), Refrigerator(s), Stove(s)/Range(s), Garbage Disposal, Water Heater: Electric, Water Heater Location: Basement
Features
- Central Vacuum, Ceiling Fan(s)
- Flooring: Ceramic Tile, Hardwood, Carpet
- Basement: Daylight,Partially Finished
- Number of fireplaces: 1
- Fireplace features: See Remarks, Main Level: 1, Fireplace
Interior area
- Total structure area: 1,658
- Total interior livable area: 1,658 sqft
Property
Parking
- Parking features: Driveway, Off Street, RV Parking
Features
- Levels: Two
- Stories: 2
- Patio & porch: Built-In Vacuum, Ceiling Fan(s), Fireplace, Jetted Tub, Vaulted Ceiling(s), Walk-In Closet(s), Water Heater
- Spa features: Bath
- Has view: Yes
- View description: Territorial
Lot
- Size: 9,395 Square Feet
- Features: Cul-De-Sac, Paved, Deck, Propane, RV Parking
- Topography: Level,Partial Slope
- Residential vegetation: Brush, Garden Space, Wooded
Details
- Parcel number: 405124092329
- Special conditions: Standard
Construction
Type & style
- Home type: SingleFamily
- Architectural style: 2 Stories w/Bsmnt
- Property subtype: Single Family Residence
Materials
- Cement Planked, Cement Plank
- Foundation: Poured Concrete
- Roof: Composition
Condition
- Year built: 2000
Utilities & green energy
- Electric: Company: PSE
- Sewer: Sewer Connected, Company: Birch Bay
- Water: Public, Company: Birch Bay
Community & HOA
Community
- Features: Trail(s)
- Subdivision: Birch Bay
Location
- Region: Blaine
Financial & listing details
- Price per square foot: $359/sqft
- Tax assessed value: $553,926
- Annual tax amount: $3,991
- Date on market: 12/18/2025
- Cumulative days on market: 216 days
- Listing terms: Conventional
- Inclusions: Dishwasher(s), Garbage Disposal, Microwave(s), Refrigerator(s), Stove(s)/Range(s)
Price history
| Date | Event | Price |
|---|---|---|
| 12/2/2025 | Sold | $595,000$359/sqft |
Source:  NWMLS as distributed by MLS GRID #2424176 Report a problem NWMLS as distributed by MLS GRID #2424176 Report a problem | ||
| 11/7/2025 | Pending sale | $595,000$359/sqft |
Source: NWMLS as distributed by MLS GRID #2424176 Report a problem | ||
| 10/31/2025 | Listed for sale | $595,000+123.3%$359/sqft |
Source: NWMLS as distributed by MLS GRID #2424176 Report a problem | ||
| 7/29/2005 | Sold | $266,500$161/sqft |
Source: NWMLS as distributed by MLS GRID #25085145 Report a problem | ||
Public tax history
| Year | Property taxes | Tax assessment |
|---|---|---|
| 2024 | $3,991 +3.9% | $553,926 |
| 2023 | $3,841 -2.5% | $553,926 +12.5% |
| 2022 | $3,941 +9% | $492,379 +24.8% |
| 2021 | $3,616 +5.2% | $394,606 +14% |
| 2020 | $3,437 | $346,150 +6.3% |
| 2019 | $3,437 +2.3% | $325,787 +12.5% |
| 2018 | $3,361 +9.6% | $289,553 +14.1% |
| 2017 | $3,067 +2.7% | $253,875 +5.1% |
| 2016 | $2,987 +27.7% | $241,556 +13.4% |
| 2015 | $2,340 | $212,934 +4.5% |
| 2014 | $2,340 +2% | $203,772 +1.1% |
| 2013 | $2,295 | $201,550 |
| 2012 | -- | $201,550 -2.9% |
| 2011 | -- | $207,629 -3.3% |
| 2010 | -- | $214,719 -11.4% |
| 2009 | $2,270 -0.1% | $242,405 |
| 2008 | $2,273 | $242,405 |
| 2007 | $2,273 +38.2% | $242,405 +86.7% |
| 2005 | $1,645 | $129,840 |
| 2004 | $1,645 -1.3% | $129,840 |
| 2003 | $1,666 +1.5% | $129,840 |
| 2002 | $1,642 +13.9% | $129,840 +12.7% |
| 2001 | $1,442 | $115,190 |
| 2000 | -- | $115,190 +423.6% |
| 1999 | -- | $22,000 |
Find assessor info on the county website
Neighborhood: 98230
Nearby homes
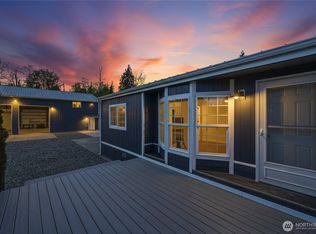
- $575,0003 bd2 ba1.3k sqft8319 Shintaffer Rd, Blaine, WA 98230Sold
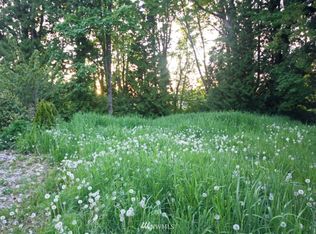
- $--9,330.552 Square FeetLOT 12 Fawn Cres, Blaine, WA 98230Off Market
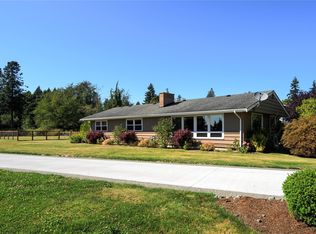
- $579,9003 bd2 ba1.6k sqft8297 Shintaffer Rd, Blaine, WA 98230Sold
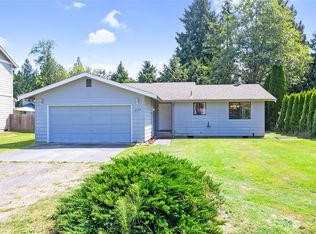
- $465,4003 bd2 ba1.2k sqft8350 Grouse Crescent Dr, Blaine, WA 98230Off Market
- $615,0004 bd3 ba2.1k sqft8354 Grouse Crescent Rd, Blaine, WA 98230Off Market
- $537,0003 bd2 ba1.5k sqft8309 Sunset St, Blaine, WA 98230Sold
- $785,0004 bd3 ba3k sqft5276 Cherry Tree Ln, Blaine, WA 98230For Sale
- $495,0003 bd2 ba1.5k sqft5215 Richmond Cres, Blaine, WA 98230Sold
Nearby schools
GreatSchools rating
- NABlaine Primary SchoolGrades: PK-2Distance: 3.5 mi
- 7/10Blaine Middle SchoolGrades: 6-8Distance: 3.6 mi
- 6/10Blaine High SchoolGrades: 9-12Distance: 3.6 mi
Schools provided by the listing agent
- Elementary: Blaine Elem
- Middle: Blaine Mid
- High: Blaine High
Source: NWMLS as distributed by MLS GRID. This data may not be complete. We recommend contacting the local school district to confirm school assignments for this home.


Get pre-qualified for a loan
At Zillow Home Loans, we can pre-qualify you in as little as 5 minutes with no impact to your credit score.An equal housing lender. NMLS #10287.
- Washington
- Whatcom County
- Blaine
- 98230
- 8320 Fawn Crescent Road
Nearby cities
Nearby zip codes
Other Blaine Topics
