Skip main navigation
Sold
  • Listed by: Real Estate Properties NW
    Bought with: Weichert Realtors Vanson Assoc
    $823,000

    5355 Ocean Cove Lane, Blaine, WA 98274

    3beds
    2,551sqft
    Single Family Residence
    Built in 2020
    8,267.69 Square Feet Lot
    $823,000 Zestimate®
    $323/sqft
    $3,600 Estimated rent

    Home value

    $823,000

    $749,000 - $897,000

    $3,600/mo

    Zestimate® history
    Loading
    Loading...

    Owner options

    List your home for rent

    $3,600/mo

    Rent Zestimate®

    Find your next renter with Zillow Rental Manager. Plus, with online applications, you can quickly screen prospective tenants – for free.

    Learn more

    $3,600/mo

    Rent Zestimate®

    Refinance and save

    $4,923/mo

    Est. payment

    Refinancing to a lower rate could help reduce your monthly payments and save thousands over the life of the loan.

    See today's rates

    $4,923/mo

    Est. payment

    Explore your selling options

    Work with a Zillow partner agent

    Leverage their expertise and Zillow's premium Showcase listings to get your home seen by more buyers.

    Get started

    List with your own agent

    Get your home in front of millions of buyers by listing it on Zillow.

    Learn how to do it

    Sell it yourself

    Take full control of how buyers see your home on Zillow by listing For Sale by Owner (FSBO).

    List your home

    What's special

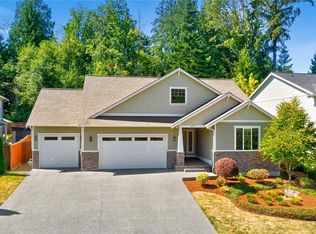
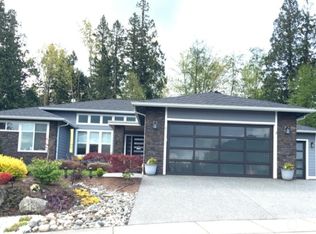
    Modern Farm style 3 bed, 2.5 bath home with bonus room, den and huge 2 car garage. Main level 9ft ceilings, Gourmet Kitchen, Quartz counter tops and stainless steel appliances, Full height back splash. Walk in pantry. Laminate floors throughout main area. Huge Master bedroom on main floor with spacious Walk in closet, Full tile Master bathroom. Covered back porch looks over beautifully landscaped yard on greenbelt lot. 2-10 warranty.

    This property is off market, which means it's not currently listed for sale or rent on Zillow. This may be different from what's available on other websites or public sources.

    Zillow last checked:

    Listing updated:

    Listed by:

    Tyler Carlson,

    Real Estate Properties NW

    Bought with:

    Jennifer Durgin, 126569

    Weichert Realtors Vanson Assoc

    Source: NWMLS as distributed by MLS GRID,MLS#: 1574367MLS Logo

    Facts & features

    Interior

    Bedrooms & bathrooms
    • Bedrooms: 3
    • Bathrooms: 3
    • Full bathrooms: 2
    • 1/2 bathrooms: 1
    • Main level bedrooms: 1
    Primary bedroom
    • Level: Main
    Bedroom
    • Level: Upper
    Bedroom
    • Level: Upper
    Bathroom full
    • Level: Main
    Bathroom full
    • Level: Upper
    Other
    • Level: Main
    Bonus room
    • Level: Upper
    Den office
    • Level: Main
    Entry hall
    • Level: Main
    Kitchen with eating space
    • Level: Main
    Living room
    • Level: Main
    Utility room
    • Level: Main
    Heating
    • Natural Gas
    Appliances
    • Included: Dishwasher, Garbage Disposal, Microwave, Range/Oven, Refrigerator, Water Heater: Tankless gas, Water Heater Location: garage
    Features
    • Bath Off Primary, High Tech Cabling
    • Flooring: Ceramic Tile, Laminate, Vinyl, Carpet
    • Windows: Double Pane/Storm Window
    • Basement: None
    • Number of fireplaces: 1
    • Fireplace features: Gas, Main Level: 1
    Interior area
    • Total structure area: 2,551
    • Total interior livable area: 2,551 sqft

    Property

    Parking
    • Total spaces: 2
    • Parking features: Garage - Attached
    • Attached garage spaces: 2
    Features
    • Levels: Two
    • Stories: 2
    • Entry location: Main
    • Patio & porch: Ceramic Tile, Laminate, Bath Off Primary, Double Pane/Storm Window, High Tech Cabling, Water Heater
    Lot
    • Size: 8,267 sqft
    • Features: Corner Lot, Curbs, Dead End Street, Sidewalk, Cable TV, High Speed Internet, Patio
    • Topography: Level,PartialSlope
    Details
    • Parcel number: 3951024230280000
    • Zoning description: Jurisdiction: County
    • Special conditions: Standard

    Construction

    Type & style
    • Home type: SingleFamily
    • Architectural style: Craftsman
    • Property subtype: Single Family Residence
    Materials
    • Cement Planked, Stone, Wood Siding, Wood Products
    • Foundation: Poured Concrete
    • Roof: Composition
    Condition
    • Very Good
    • New construction: Yes
    • Year built: 2020
    • Major remodel year: 2020
    Details
    • Builder name: Salish Contractors LLC

    Utilities & green energy

    • Electric: Company: Puget Sound Energy
    • Sewer: Sewer Connected, Company: Birch bay water and sewer
    • Water: Public, Company: Birch bay water and sewer
    • Utilities for property: Cable Connected, High Speed Internet, Sewer Connected, Natural Gas Connected
    Green energy
    • Energy efficient items: High Efficiency - 90%+

    Community & neighborhood

    Community
    • Community features: CCRs
    Location
    • Region: Mount Vernon
    • Subdivision: Birch Bay

    HOA & financial

    HOA
    • HOA fee: $43 monthly

    Other

    Other facts
    • Listing terms: Conventional
    • Cumulative days on market: 1775 days

    Price history

    DateEventPrice
    7/1/2020Sold$495,000$194/sqft
    Source: NWMLS as distributed by MLS GRID #1574367 Report a problem

    Public tax history

    Tax history is unavailable.

    Neighborhood: 98274

    Nearby schools

    GreatSchools rating
    Get pre-qualified for a loan
    At Zillow Home Loans, we can pre-qualify you in as little as 5 minutes with no impact to your credit score.

    An equal housing lender. NMLS #10287.