Price Improvement – Reduced $25,000 !!!SEMIAHMOO – 2-bedroom condo in Country Club Villas, located inside the St. Andrews gate. Approx. 1,006 sq ft offering comfortable living as a full-time residence or getaway, adjacent to a premier golf course and minutes from Semiahmoo Marina. Features an open kitchen, dining, and living area with gas fireplace. One bedroom with vaulted ceiling on upper level. Second-floor deck offers partial territorial views through a greenbelt toward the golf course. Community amenities may include tennis courts (indoor & outdoor), clubhouse, swimming pools, playground, and nearby trails. Buyer to verify availability and any associated fees. Close to Semiahmoo Spit with beach access, waterfront parks, and scenic surroundings. Property has been lightly used per seller and appears to be in good condition. Buyer to verify all information.
Active
Listed by: Doug Freeman Real Estate • Sam Randhawa
Price cut: $25K (7/23)
$325,000
5438 Snow Goose Lane #106, Blaine, WA 98230
2beds
1,006sqft
:
Get pre-qualified$2,478/mo
Condominium
Built in 1996
-- sqft lot
$321,600 Zestimate®
$323/sqft
$456/mo HOA
What's special
Gas fireplace
- 82 days |
- 492 |
- 21 |
Zillow last checked:
Listing updated:
Listed by:
Sam Randhawa,
Doug Freeman Real Estate,
Ron Freeman,
Doug Freeman Real Estate
Source: NWMLS as distributed by MLS GRID,MLS#: 2527179
Facts & features
Interior
Bedrooms & bathrooms
- Bedrooms: 2
- Bathrooms: 2
- Full bathrooms: 2
- Main level bathrooms: 1
- Main level bedrooms: 1
Bedroom
- Level: Main
Bedroom
- Level: Second
Bathroom full
- Level: Main
Bathroom full
- Level: Second
Entry hall
- Level: Main
Kitchen with eating space
- Level: Main
Living room
- Level: Main
Utility room
- Level: Second
Heating
- Fireplace, Wall Furnace, Electric
Cooling
- None
Appliances
- Included: Dishwasher, Disposal, Dryer, Microwave, Refrigerator, Stove(s)/Range(s), Washer, Dishwasher(s), Dryer(s), Garbage Disposal, Microwave(s), Refrigerator(s), Washer(s), Cooking - Electric Hookup, Cooking-Electric, Dryer-Electric
- Laundry: Electric Dryer Hookup, Washer Hookup
Features
- Flooring: Ceramic Tile, Carpet
- Windows: Insulated Windows, Coverings: Blinds
- Number of fireplaces: 1
- Fireplace features: Gas, Main Level: 1, Fireplace
Interior area
- Total structure area: 1,006
- Total interior livable area: 1,006 sqft
Property
Parking
- Total spaces: 1
- Parking features: Carport, Uncovered
- Has carport: Yes
- Covered spaces: 1
Features
- Levels: Three Or More
- Entry location: Main
- Patio & porch: Cooking-Electric, Dryer-Electric, Fireplace, Insulated Windows, Primary Bathroom, Sprinkler System, Top Floor, Vaulted Ceiling(s), Washer
- Has view: Yes
- View description: Jetty, Territorial
- Has water view: Yes
- Water view: Jetty
Lot
- Features: Dead End Street, Paved, Secluded
Details
- Parcel number: 4051143902510006
- Special conditions: Standard
Construction
Type & style
- Home type: Condo
- Architectural style: Condo (3 Levels)
- Property subtype: Condominium
Materials
- Wood Siding, Wood Products
Condition
- Year built: 1996
- Major remodel year: 1996
Utilities & green energy
Green energy
- Energy efficient items: Insulated Windows
Community & HOA
Community
- Features: Athletic Court, Clubhouse, Fitness Center, Gated, Golf, Outside Entry, Pool, See Remarks, Trail(s)
- Security: Security Service
- Subdivision: Semiahmoo
HOA
- Services included: Common Area Maintenance, Road Maintenance, Security
- HOA fee: $456 monthly
- HOA phone: 360-733-7944
Location
- Region: Blaine
Financial & listing details
- Price per square foot: $323/sqft
- Tax assessed value: $327,750
- Annual tax amount: $2,409
- Date on market: 5/20/2026
- Cumulative days on market: 83 days
- Listing terms: Conventional,FHA
- Inclusions: Dishwasher(s), Dryer(s), Garbage Disposal, Microwave(s), Refrigerator(s), Stove(s)/Range(s), Washer(s)
Estimated market value
$321,600
$306,000 - $338,000
$2,145/mo
Price history
| Date | Event | Price |
|---|---|---|
| 7/23/2026 | Price change | $325,000-7.1%$323/sqft |
Source:  NWMLS as distributed by MLS GRID #2527179 Report a problem NWMLS as distributed by MLS GRID #2527179 Report a problem | ||
| 5/20/2026 | Listed for sale | $350,000$348/sqft |
Source: NWMLS as distributed by MLS GRID #2527179 Report a problem | ||
Public tax history
| Year | Property taxes | Tax assessment |
|---|---|---|
| 2024 | $2,234 +1.1% | $327,750 |
| 2023 | $2,209 +0.2% | $327,750 +15% |
| 2022 | $2,204 -4.6% | $285,000 +7.7% |
| 2021 | $2,310 +3% | $264,707 +13% |
| 2020 | $2,242 | $234,260 +8.5% |
| 2019 | $2,242 +4.4% | $215,900 +13.3% |
| 2018 | $2,147 +10.6% | $190,570 +8.8% |
| 2017 | $1,942 -2% | $175,100 +3% |
| 2016 | $1,982 +3.7% | $170,000 -7% |
| 2015 | $1,912 | $182,800 -1.1% |
| 2014 | $1,912 -3.4% | $184,750 |
| 2013 | $1,979 | $184,750 |
| 2012 | -- | $184,750 -2.8% |
| 2011 | -- | $190,125 -2.5% |
| 2010 | -- | $195,000 -2.5% |
| 2009 | $1,744 -2.7% | $200,000 |
| 2008 | $1,792 | $200,000 |
| 2007 | $1,792 +1.9% | $200,000 +42.9% |
| 2005 | $1,758 | $140,000 |
| 2004 | $1,758 -0.8% | $140,000 |
| 2003 | $1,773 +1.9% | $140,000 |
| 2002 | $1,740 +10.5% | $140,000 +5.8% |
| 2001 | $1,575 | $132,300 |
| 2000 | -- | $132,300 |
| 1999 | -- | $132,300 |
Find assessor info on the county website
Monthly payment
Est. payment
Payment breakdown
Explore the cost of this home by adjusting the details. Changes won't be saved.Climate risks
Neighborhood: 98230
Nearby schools
GreatSchools rating
- NABlaine Primary SchoolGrades: PK-2Distance: 2.9 mi
- 7/10Blaine Middle SchoolGrades: 6-8Distance: 3 mi
- 6/10Blaine High SchoolGrades: 9-12Distance: 3.1 mi
Schools provided by the listing agent
- Elementary: Blaine Elem
- Middle: Blaine Mid
- High: Blaine High
Source: NWMLS as distributed by MLS GRID. This data may not be complete. We recommend contacting the local school district to confirm school assignments for this home.

- $365,0002 bd2 ba977 sqft5438 Snow Goose Ln UNIT 104, Blaine, WA 98230Sold
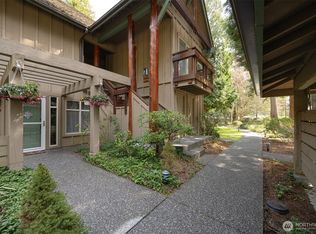
- $400,0002 bd2 ba977 sqft5438 Snow Goose Ln UNIT 105, Blaine, WA 98230Sold
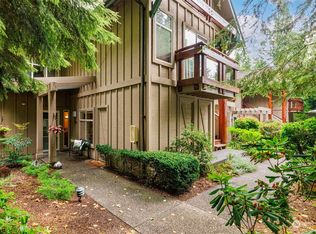
- $429,0003 bd2 ba1.1k sqft5438 Snow Goose Ln UNIT 101, Blaine, WA 98230Sold
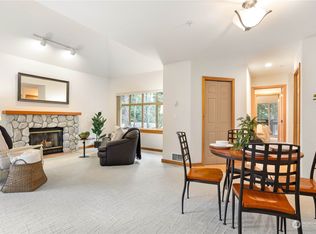
- $327,5001 bd1 ba658 sqft5438 Snow Goose Ln UNIT 107, Blaine, WA 98230Sold
- $400,0003 bd2 ba1.1k sqft5430 Snow Goose Ln UNIT 201, Blaine, WA 98230Sold
- $320,0001 bd1 ba658 sqft5430 Snow Goose Ln UNIT 202, Blaine, WA 98230Sold
- $339,0001 bd1 ba741 sqft5424 Snow Goose Ln UNIT 302, Blaine, WA 98230For Sale
- $395,0002 bd2 ba1k sqft5424 Snow Goose Ln UNIT 304, Blaine, WA 98230Sold
A local agent can set up tours, give advice and negotiate with sellers.
A local lender can help you make sure your offer is ready when you are.
Similar homes
- $325,0002 bd1 ba773 sqftCountry Club Villa, Blaine, WA 98230Active
 MLS ID #2436540, CeCelia Breivik. NWMLS as distributed by MLS GRID
 - $339,0001 bd1 ba741 sqftCountry Club Villas, Blaine, WA 98230Active
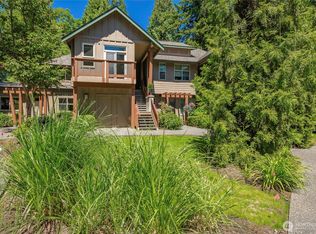 MLS ID #2540070, Kathleen M. Stauffer. NWMLS as distributed by MLS GRID
 - $315,0002 bd2 ba958 sqftBay Rim, Blaine, WA 98230Active
 MLS ID #2560974, Aaron Bean. NWMLS as distributed by MLS GRID
 - $315,0002 bd2 ba860 sqftJacobs Landing, Blaine, WA 98230Active
 MLS ID #2533421, Daniel Cruz Garcia. NWMLS as distributed by MLS GRID
 - $317,0002 bd2 ba1.1k sqftLatitude 49, Blaine, WA 98230ActiveMLS ID #2518934, Wendy Palmer. NWMLS as distributed by MLS GRID
- $310,0003 bd2 ba1k sqftBayview Court, Blaine, WA 98230ActiveMLS ID #2522185, Christine Rasmussen. NWMLS as distributed by MLS GRID
- $314,9502 bd1 ba880 sqftJacobs Landing, Blaine, WA 98230ActiveMLS ID #2480823, Nicholas D. Nicon. NWMLS as distributed by MLS GRID
- $400,0002 bd2 ba1k sqftGrand Bay, Blaine, WA 98230ActiveMLS ID #2537785, Jennifer Freeman. NWMLS as distributed by MLS GRID
- $450,0003 bd2 ba1k sqft4789 Bayshore Drive, Blaine, WA 98230ActiveMLS ID #2560340, Mike Bredeson. NWMLS as distributed by MLS GRID
- $449,0003 bd2 ba1.1k sqft4556 California Trail, Birch Bay, WA 98230ActiveMLS ID #2522497, Christine Zak. NWMLS as distributed by MLS GRID
- C$399,9002 bd2 ba1.2k sqft14957 Thrift Ave #201, White Rock, BC V4B 2K1For SaleMLS ID #R3153217, Ped Naimi - PREC, Oracle Realty Brokerage. Greater Vancouver REALTORS®
- $422,0003 bd2 ba1.5k sqftGarden Townhouse, Blaine, WA 98230ActiveMLS ID #2491329, Drew R. Rosser. NWMLS as distributed by MLS GRID
- $245,0001 bd1 ba670 sqftJacobs Landing, Blaine, WA 98230ActiveMLS ID #2557331, Tate White. NWMLS as distributed by MLS GRID
- $419,7502 bd2 ba926 sqftThe Tides, Blaine, WA 98230ActiveMLS ID #2541324, Paul Balzotti. NWMLS as distributed by MLS GRID
- $449,0002 bd2 ba1.1k sqftGrand Bay Condominiums, Blaine, WA 98230ActiveMLS ID #2458642, Dave Hiller. NWMLS as distributed by MLS GRID
- C$309,9001 bd1 ba635 sqft15020 N Bluff Rd #208, White Rock, BC V4B 5A4For SaleMLS ID #R3153458, Ped Naimi - PREC, Oracle Realty Brokerage. Greater Vancouver REALTORS®
- $399,0002 bd1 ba721 sqft7687 Francis Lane #5, Blaine, WA 98230ActiveMLS ID #2561081, Shelly Jo Chambers. NWMLS as distributed by MLS GRID
- $260,0001 bd1 ba670 sqftJacob's Landing, Blaine, WA 98230ActiveMLS ID #2378661, Ryan Denton. NWMLS as distributed by MLS GRID
- $165,0003 bd2 ba1.1k sqft4672 Birch Bay Lynden Road #82, Blaine, WA 98230ActiveMLS ID #2557533, Luis Herrera. NWMLS as distributed by MLS GRID
- $469,0003 bd2 ba1.2k sqftPeace Arch Plaza Division 4, Blaine, WA 98230ActiveMLS ID #2527113, Max Burrage. NWMLS as distributed by MLS GRID
