*Low Income Buyers* this is your chance to buy a brand-new 1,033 sq ft, 3 bdrm, 3 bath townhome in Bellingham. It's built to high energy-efficiency standards with mini-splits and ERV ventilation systems. The open floor plan on the main level allows for flexible living. The Telegraph Townhomes is a community being built by Kulshan Community Land Trust. Low income buyers must first qualify for the KulshanCLT program before viewing the home. Subject to income, occupancy and resale restrictions with limited equity formula.
Active
Listed by: Hammer Properties NW Inc. • Nikki Quinn • 360-303-5809
$225,000
4039 Todd Lane, Bellingham, WA 98226
3beds
1,033sqft
Single Family Residence
Built in 2026
871 Square Feet Lot
$224,800 Zestimate®
$218/sqft
$240/mo HOA
What's special
Erv ventilation systems
- --
- on Zillow
- 929
- views
- 57
- saves
Likely to sell faster than
Zillow last checked:
Listing updated:
Listed by:
Nikki Quinn 360-303-5809 nqhammer@gmail.com,
Hammer Properties NW Inc.
Source: NWMLS as distributed by MLS GRID,MLS#: 2599950
Facts & features
Interior
Bedrooms & bathrooms
- Bedrooms: 3
- Bathrooms: 3
- Full bathrooms: 1
- 1/2 bathrooms: 2
- Main level bathrooms: 1
Bedroom
- Level: Third
Bedroom
- Level: Second
Bedroom
- Level: Second
Bathroom full
- Level: Second
Other
- Level: Third
Other
- Level: Main
Entry hall
- Level: Main
Kitchen with eating space
- Level: Main
Living room
- Level: Main
Heating
- Ductless, Heat Pump, HRV/ERV System, Wall Furnace, Electric, Solar PV
Cooling
- Ductless, Heat Pump
Appliances
- Included: Dishwasher, Dryer, Refrigerator, Stove(s)/Range(s), Washer, Dishwasher(s), Dryer(s), Refrigerator(s), Washer(s), Water Heater: electric, Water Heater Location: 3rd bdrm closet
Features
- Flooring: Vinyl Plank, Carpet
- Basement: None
- Has fireplace: No
- Fireplace features: Electric
Interior area
- Total structure area: 1,033
- Total interior livable area: 1,033 sqft
Property
Parking
- Total spaces: 1
- Parking features: Off Street
- Uncovered spaces: 1
Features
- Entry location: Main
- Patio & porch: Water Heater
- Has view: Yes
- View description: Territorial
Lot
- Size: 871 Square Feet
- Dimensions: appro x 15 x 58
- Features: Cul-De-Sac, Dead End Street, Paved, Sidewalk
- Topography: Level,Partial Slope,Terraces
- Residential vegetation: Brush, Wooded
Details
- Parcel number: 3803184654630000
- On leased land: Yes
- Zoning: SFR
- Zoning description: Jurisdiction: City
- Special conditions: See Remarks
Construction
Type & style
- Home type: SingleFamily
- Architectural style: 3 Story
- Property subtype: Single Family Residence
Materials
- Cement Planked, Wood Siding, Wood Products, Cement Plank
- Foundation: Slab
- Roof: Composition
Condition
- Very Good
- New construction: Yes
- Year built: 2026
- Major remodel year: 2026
Details
- Builder name: Excel Pacific
Utilities & green energy
- Electric: Company: Puget Sound Energy
- Sewer: Sewer Connected, Company: City of Bellingham
- Water: Public, Company: City of Bellingham
Green energy
- Energy generation: Solar
Community & HOA
Community
- Features: CCRs, Playground, Trail(s)
- Subdivision: Bellingham
HOA
- Services included: Common Area Maintenance, Road Maintenance
- HOA fee: $240 monthly
Location
- Region: Bellingham
Financial & listing details
- Price per square foot: $218/sqft
- Annual tax amount: $41
- Date on market: 11/2/2026
- Listing terms: Conventional,State Bond
- Inclusions: Dishwasher(s), Dryer(s), Refrigerator(s), Stove(s)/Range(s), Washer(s)
Estimated market value
$224,800
$214,000 - $236,000
Not available
Price history
| Date | Event | Price |
|---|---|---|
| 11/2/2026 | Listed for sale | $225,000$218/sqft |
Source:  NWMLS as distributed by MLS GRID #2599950 Report a problem | ||
Public tax history
Tax history is unavailable.
Monthly payment
Est. payment
Payment breakdown
Explore the cost of this home by adjusting the details. Changes won't be saved.Climate risks
Neighborhood: King Mountain
Nearby schools
Schools provided by the listing agent
- Elementary: Parkview Elem
- Middle: Whatcom Mid
- High: Squalicum High
Source: NWMLS as distributed by MLS GRID. This data may not be complete. We recommend contacting the local school district to confirm school assignments for this home.
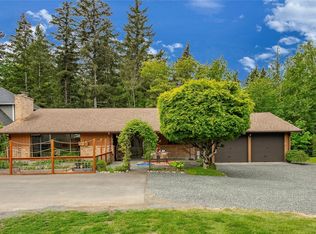
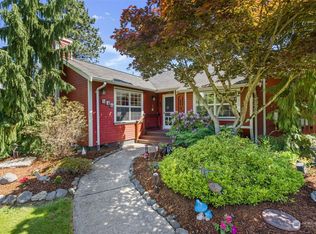
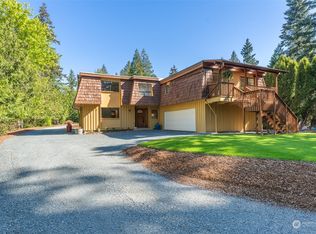
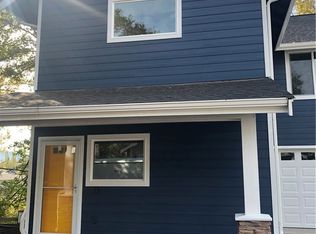
Similar homes
- $235,0002 bd1 ba830 sqftNevada Square, Bellingham, WA 98229Active
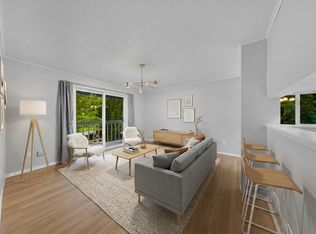 MLS ID #2601383, Jennifer Glyzinski. NWMLS as distributed by MLS GRID
- $309,0003 bd2 ba1.4k sqft3802 James Street #30, Bellingham, WA 98226Active
 MLS ID #2598271, Shelley James. NWMLS as distributed by MLS GRID
- $195,0003 bd2 ba1.4k sqft4000 Flynn Street #108, Bellingham, WA 98229Active
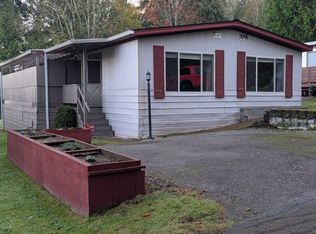 MLS ID #2598636, Daniel M Cohn. NWMLS as distributed by MLS GRID
- $--2 bd2 ba850 sqft690 32nd St #B305, Bellingham, WA 98225Auction
 Auction.com 2
