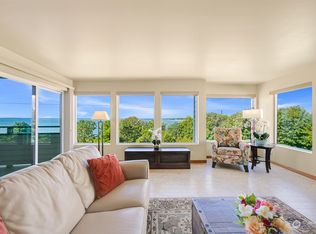
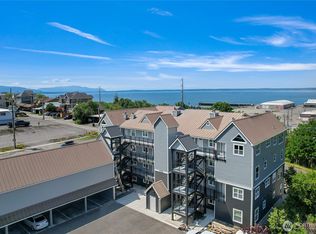
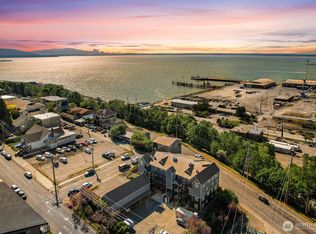
HOT PRICED Harbor Heights spacious 1524 sq ft one-level condominium with incredible bay, harbor, city and island views is now available. Really nice floor plan featuring a large primary bedroom with a full bath on one end, and the guest bedroom next to the other full bath on the other end. Two great separate living spaces: the kitchen and a huge dining area on one end, and the living room, another dining area, wet bar, fireplace, and access to the west-facing bay-view deck on the other end. The unit also has a spacious laundry room and ample closet spaces. The building features secure ground-level parking, and an elevator or stairs up to the units. The west-facing covered deck perfect for year-round weather and entertaining, or just hanging out with a cup of coffee or a glass of vino. All this in a condo with breathtaking western views from almost every room, where you can take in the bay, boats, wildlife, sunsets, city lights , harbor and island views. Across the street from the waterfront bay to Baker trail leading to Boulevard park and Fairhaven to the south or downtown to the north. Also right above the new Cornwall beach project, when finished, will add value. The unit is priced $100k under assessed value making room for the new owners to update the interior. Remodeled unit downstairs just sold for $685k Bellingham waterfront living awaits you. Previous sale flipped du to buyers large dogs. Small pets are ok
Active
Listed by: Keller Williams Western Realty • Scott T. Mackenzie
$522,000
402 Boulevard #202, Bellingham, WA 98225
2beds
1,524sqft
Condominium
Built in 1977
-- sqft lot
$513,300 Zestimate®
$343/sqft
$912/mo HOA
What's special
- 2 days |
- 189 |
- 4 |
Likely to sell faster than
Zillow last checked:
Listing updated:
Listed by:
Scott T. Mackenzie,
Keller Williams Western Realty,
Ben Kinney,
Keller Williams Western Realty
Source: NWMLS as distributed by MLS GRID,MLS#: 2571965
Facts & features
Interior
Bedrooms & bathrooms
- Bedrooms: 2
- Bathrooms: 2
- Full bathrooms: 2
- Main level bathrooms: 2
- Main level bedrooms: 2
Primary bedroom
- Level: Main
Bedroom
- Level: Main
Bathroom full
- Level: Main
Bathroom full
- Level: Main
Dining room
- Level: Main
Entry hall
- Level: Main
Great room
- Level: Main
Kitchen with eating space
- Level: Main
Living room
- Level: Main
Utility room
- Level: Main
Heating
- Fireplace, Baseboard, Electric, Natural Gas
Cooling
- None
Appliances
- Included: Dishwasher, Disposal, Dryer, Microwave, Refrigerator, Stove(s)/Range(s), Washer, Dishwasher(s), Dryer(s), Garbage Disposal, Microwave(s), Refrigerator(s), Washer(s), Cooking - Electric Hookup, Cooking-Electric, Dryer-Electric
- Laundry: Electric Dryer Hookup, Washer Hookup
Features
- Flooring: Ceramic Tile, Vinyl, Carpet
- Windows: Insulated Windows
- Number of fireplaces: 1
- Fireplace features: Gas, Lower Level: 1, Fireplace
Interior area
- Total structure area: 1,524
- Total interior livable area: 1,524 sqft
Property
Parking
- Total spaces: 1
- Parking features: Common Garage
- Has garage: Yes
- Covered spaces: 1
Features
- Levels: One
- Stories: 1
- Entry location: Main
- Patio & porch: Cooking-Electric, Dryer-Electric, Fireplace, Insulated Windows, Primary Bathroom, Washer
- Has view: Yes
- View description: Bay, City, Islands, Sound, Territorial
- Has water view: Yes
- Water view: Bay,Sound
Lot
- Features: Curbs, Paved, Sidewalk
Details
- Parcel number: 3802364493270005
- Special conditions: Standard
Construction
Type & style
- Home type: Condo
- Architectural style: Contemporary,Condo (1 Level)
- Property subtype: Condominium
Materials
- Wood Siding
- Roof: Composition
Condition
- Year built: 1977
Utilities & green energy
- Electric: Company: Puget Sound Energy
- Sewer: Company: City of Bellingham HOA
- Water: Company: City Of Bellingham HOA
- Utilities for property: Buyers Choice, Buyers Choice
Green energy
- Energy efficient items: Insulated Windows
Community & HOA
Community
- Features: Elevator, Outside Entry
- Subdivision: Fairhaven
HOA
- Services included: Common Area Maintenance, Sewer, Water
- HOA fee: $912 monthly
- HOA phone: 360-733-7944
Location
- Region: Bellingham
Financial & listing details
- Price per square foot: $343/sqft
- Tax assessed value: $719,314
- Annual tax amount: $5,290
- Date on market: 6/28/2026
- Cumulative days on market: 56 days
- Listing terms: Conventional,VA Loan
- Inclusions: Dishwasher(s), Dryer(s), Garbage Disposal, Microwave(s), Refrigerator(s), Stove(s)/Range(s), Washer(s)
Estimated market value
$513,300
$488,000 - $539,000
$2,094/mo
Price history
| Date | Event | Price |
|---|---|---|
| 8/20/2026 | Listed for sale | $522,000+59.6%$343/sqft |
Source:  NWMLS as distributed by MLS GRID #2571965 Report a problem NWMLS as distributed by MLS GRID #2571965 Report a problem | ||
| 8/7/2007 | Sold | $327,000$215/sqft |
Source: NWMLS as distributed by MLS GRID #27013624 Report a problem | ||
Public tax history
| Year | Property taxes | Tax assessment |
|---|---|---|
| 2024 | $5,888 +5.2% | $719,314 |
| 2023 | $5,598 +5.8% | $719,314 +15% |
| 2022 | $5,290 +7.4% | $625,476 +18% |
| 2021 | $4,924 +8.5% | $530,065 +15% |
| 2020 | $4,536 | $460,908 +8.5% |
| 2019 | $4,536 +4.9% | $424,800 +40% |
| 2018 | $4,325 +40.4% | $303,425 +10.9% |
| 2017 | $3,081 -5.2% | $273,548 +4.3% |
| 2016 | $3,249 +17.9% | $262,298 +3.9% |
| 2015 | $2,756 | $252,455 +9.8% |
| 2014 | $2,756 +6.2% | $230,000 |
| 2013 | $2,595 | $230,000 -5.9% |
| 2012 | -- | $244,522 +9.8% |
| 2011 | -- | $222,681 +2% |
| 2010 | -- | $218,408 -8% |
| 2009 | $2,140 +5.9% | $237,400 |
| 2008 | $2,020 | $237,400 +15.7% |
| 2007 | $2,020 -13.6% | $205,255 |
| 2005 | $2,339 +9900% | $205,255 |
| 2004 | $23 -98.8% | $205,255 +31.6% |
| 2003 | $1,888 +2.8% | $156,000 |
| 2002 | $1,836 -0.4% | $156,000 |
| 2001 | $1,843 | $156,000 |
| 2000 | -- | $156,000 +13.9% |
| 1999 | -- | $137,000 |
Find assessor info on the county website
Monthly payment
Est. payment
Payment breakdown
Explore the cost of this home by adjusting the details. Changes won't be saved.Climate risks
Neighborhood: South Hill
Nearby schools
GreatSchools rating
- 8/10Lowell Elementary SchoolGrades: PK-5Distance: 1.1 mi
- 8/10Fairhaven Middle SchoolGrades: 6-8Distance: 1.8 mi
- 9/10Sehome High SchoolGrades: 9-12Distance: 1 mi
Schools provided by the listing agent
- Elementary: Lowell Elem
- Middle: Fairhaven Mid
- High: Sehome High
Source: NWMLS as distributed by MLS GRID. This data may not be complete. We recommend contacting the local school district to confirm school assignments for this home.
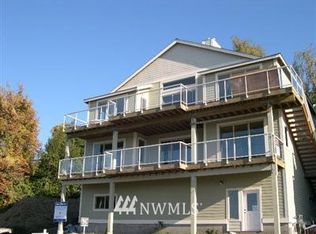
- $685,0002 bd2 ba1.6k sqft402 Boulevard St #103, Bellingham, WA 98225Sold

- $730,0002 bd2 ba1.6k sqft402 Boulevard St #203, Bellingham, WA 98225Sold
- $901,0003 bd2 ba2.1k sqft430 Boulevard A, Bellingham, WA 98225Off Market
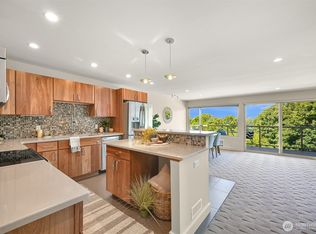
- $415,0002 bd1 ba999 sqft414 Boulevard St APT 101, Bellingham, WA 98225Sold
- $415,0001 bd1 ba773 sqft414 Boulevard St #203, Bellingham, WA 98225For Sale
- $501,0001 bd1 ba802 sqft415 N State St APT 404, Bellingham, WA 98225Sold
- $549,9001 bd1 ba724 sqft415 N State St APT 305, Bellingham, WA 98225Sold
- $565,0002 bd1 ba1k sqft415 N State St APT 406, Bellingham, WA 98225For Sale
A local agent can set up tours, give advice and negotiate with sellers.
A local lender can help you make sure your offer is ready when you are.
Similar homes
- $490,0002 bd2 ba1k sqftLa Bahia, Bellingham, WA 98225Active
 MLS ID #2567379, Jay Reilly. NWMLS as distributed by MLS GRID
 - $399,0002 bd2 ba1.1k sqftBoulevard Brownstone, Bellingham, WA 98225Active
 MLS ID #2570128, Chet E. Kenoyer. NWMLS as distributed by MLS GRID
 - $565,0002 bd1 ba1k sqftSkyline Condominiums, Bellingham, WA 98225Active
 MLS ID #2557487, George Geer. NWMLS as distributed by MLS GRID
 - $427,5002 bd2 ba1.2k sqftBoulevard Brownstones Condo, Bellingham, WA 98225Active
 MLS ID #2558334, Olivia Statham. NWMLS as distributed by MLS GRID
 - $565,2502 bd2 ba900 sqftHarris Square, Bellingham, WA 98225ActiveMLS ID #2568871, Hannah Tilley. NWMLS as distributed by MLS GRID
- $394,2502 bd2 ba1.1k sqftThe Boulevard Brownstones Condo, Bellingham, WA 98225ActiveMLS ID #2554421, Paulina Antczak. NWMLS as distributed by MLS GRID
- $530,0002 bd1 ba1k sqft1704 22nd Street, Bellingham, WA 98225ActiveMLS ID #2565120, Tracie M Gulit. NWMLS as distributed by MLS GRID
- $675,0003 bd2 ba1.6k sqftGarden Towers Condominium, Bellingham, WA 98225ActiveMLS ID #2510241, Kevin Geraghty. NWMLS as distributed by MLS GRID
- $550,0002 bd1 ba1.3k sqftFirst Add To New Whatcom, Bellingham, WA 98225ActiveMLS ID #2564773, Daniel Pittsenbarger. NWMLS as distributed by MLS GRID
- $460,0002 bd2 ba888 sqftBayshore Arms, Bellingham, WA 98225ActiveMLS ID #2494552, Jay Reilly. NWMLS as distributed by MLS GRID
- $524,9003 bd3 ba1.6k sqftBedford Homes, Bellingham, WA 98226ActiveMLS ID #2564486, Chet E. Kenoyer. NWMLS as distributed by MLS GRID
- $415,0001 bd1 ba773 sqftSkyline House Condominiums, Bellingham, WA 98225ActiveMLS ID #2525221, Vanessa Treadway. NWMLS as distributed by MLS GRID
- $615,0004 bd2 ba1.4k sqft3261 Hollywood Avenue, Bellingham, WA 98225ActiveMLS ID #2568810, Andrew Shelton. NWMLS as distributed by MLS GRID
- $599,9003 bd3 ba1.7k sqftBrookmoor, Bellingham, WA 98225ActiveMLS ID #2549642, Stacy LaCount. NWMLS as distributed by MLS GRID
- $575,0003 bd2 ba1k sqftPlat Of Bennett Hill, Bellingham, WA 98225ActiveMLS ID #2546421, Nicole Tingvall. NWMLS as distributed by MLS GRID
- $375,0002 bd2 ba1k sqftSouthwinds Condos, Bellingham, WA 98225ActiveMLS ID #2565725, Tanner Knight. NWMLS as distributed by MLS GRID
- $575,0003 bd2 ba1.2k sqftNorth Bennett Short Plat, Bellingham, WA 98225ActiveMLS ID #2515958, Jeremiah Anderson. NWMLS as distributed by MLS GRID
- $650,0003 bd2 ba1.6k sqft1411 Electric Avenue, Bellingham, WA 98229ActiveMLS ID #2563835, Kyle van der Velde. NWMLS as distributed by MLS GRID
- $485,0003 bd2 ba1.5k sqftGlenhaven Lakes Div 2, Sedro Woolley, WA 98284ActiveMLS ID #2571209, Anthony Zapata. NWMLS as distributed by MLS GRID
- $675,0003 bd2 ba1.7k sqftCornwell Park Acreage Suppl, Bellingham, WA 98225ActiveMLS ID #2561625, Sean Ryan. NWMLS as distributed by MLS GRID
