Skip main navigation
Sold
Street View
  • Listed by: eXp Realty
    Bought with: John L. Scott Bellingham
    $525,000

    2914 Bennett Drive, Bellingham, WA 98225

    2beds
    1,002sqft
    Single Family Residence
    Built in 1927
    6,534 Square Feet Lot
    $525,600 Zestimate®
    $524/sqft
    $2,656 Estimated rent

    Home value

    $525,600

    $494,000 - $557,000

    $2,656/mo

    Zestimate® history
    Loading
    Loading...

    Owner options

    List your home for rent

    $2,656/mo

    Rent Zestimate®

    Find your next renter with Zillow Rental Manager. Plus, with online applications, you can quickly screen prospective tenants – for free.

    Learn more

    $2,656/mo

    Rent Zestimate®

    Refinance and save

    $3,104/mo

    Est. payment

    Refinancing to a lower rate could help reduce your monthly payments and save thousands over the life of the loan.

    See today's rates

    $3,104/mo

    Est. payment

    Explore your selling options

    Work with a Zillow partner agent

    Leverage their expertise and Zillow's premium Showcase listings to get your home seen by more buyers.

    Get started

    List with your own agent

    Get your home in front of millions of buyers by listing it on Zillow.

    Learn how to do it

    Sell it yourself

    Take full control of how buyers see your home on Zillow by listing For Sale by Owner (FSBO).

    List your home

    What's special

    Abundant natural lightDurable laminate flooring throughoutQuartz countertops
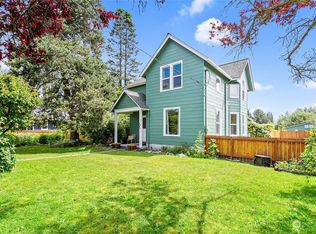
    Beautifully updated 2 bed + office/den, 2 bath home in a convenient Bellingham location. Bright and open with vaulted ceilings, abundant natural light, quartz countertops, and durable laminate flooring throughout. The spacious backyard offers room for gardening, entertaining, or simply enjoying extra outdoor space, while the large carport provides covered parking and additional storage. One of the unique bonus features is the Light Industrial zoning, offering potential flexibility for a home business, office, workshop, or storage use (buyer to verify). Located close to shopping, dining, parks, BTC, and commuter routes—this property offers a rare mix of comfort, versatility, and future potential.

    Zillow last checked:

    Listing updated:

    Offers reviewed: Apr 17
    Listed by:

    Art Sheyko,

    eXp Realty

    Bought with:

    Sarah Nicole Aguirre, 141099

    John L. Scott Bellingham

    Source: NWMLS as distributed by MLS GRID,MLS#: 2504368MLS Logo

    Facts & features

    Interior

    Bedrooms & bathrooms
    • Bedrooms: 2
    • Bathrooms: 2
    • 3/4 bathrooms: 2
    • Main level bathrooms: 2
    • Main level bedrooms: 2
    Primary bedroom
    • Level: Main
    Bedroom
    • Level: Main
    Bathroom three quarter
    • Level: Main
    Bathroom three quarter
    • Level: Main
    Den office
    • Level: Main
    Dining room
    • Level: Main
    Kitchen with eating space
    • Level: Main
    Living room
    • Level: Main
    Utility room
    • Level: Main
    Heating
    • Wall Furnace, Electric
    Cooling
    • None
    Appliances
    • Included: Dishwasher, Disposal, Dryer, Refrigerator, Stove(s)/Range(s), Washer, Dishwasher(s), Dryer(s), Garbage Disposal, Refrigerator(s), Washer(s), Water Heater: 50 Gallon Tank Electric, Water Heater Location: Rear of House
    Features
    • Dining Room
    • Flooring: Ceramic Tile, Laminate
    • Windows: Dbl Pane/Storm Window
    • Basement: None
    • Has fireplace: No
    Interior area
    • Total structure area: 1,002
    • Total interior livable area: 1,002 sqft

    Property

    Parking
    • Total spaces: 8
    • Parking features: Detached Carport
    • Carport spaces: 2
    • Uncovered spaces: 6
    Features
    • Levels: One
    • Stories: 1
    • Patio & porch: Dbl Pane/Storm Window, Dining Room, Vaulted Ceiling(s), Water Heater
    • Has view: Yes
    • View description: Territorial
    Lot
    • Size: 6,534 sqft
    • Features: Paved, Sidewalk, Cable TV, Deck, Fenced-Partially, Gas Available, High Speed Internet, Patio, Shop
    • Topography: Level
    • Residential vegetation: Brush
    Details
    • Parcel number: 3802232443230000
    • Zoning: LII
    • Zoning description: Jurisdiction: County
    • Special conditions: Standard

    Construction

    Type & style
    • Home type: SingleFamily
    • Architectural style: 1 Story
    • Property subtype: Single Family Residence
    Materials
    • Brick, Cement Planked, Wood Products, Cement Plank
    • Foundation: Poured Concrete
    • Roof: Composition
    Condition
    • Very Good
    • Year built: 1927

    Utilities & green energy

    • Electric: Company: PSE
    • Sewer: Sewer Connected, Company: City of Bellingham
    • Water: Public, Company: City of Bellingham
    • Utilities for property: Comcast, Comcast

    Community & neighborhood

    Location
    • Region: Bellingham
    • Subdivision: Birchwood

    Other

    Other facts
    • Listing terms: Conventional,FHA,VA Loan
    • Cumulative days on market: 34 days

    Price history

    DateEventPrice
    6/15/2026Sold$525,000$524/sqft
    Source: NWMLS as distributed by MLS GRID #2504368 Report a problem
    5/14/2026Pending sale$525,000$524/sqft
    Source: NWMLS as distributed by MLS GRID #2504368 Report a problem
    4/29/2026Price change$525,000-2.6%$524/sqft
    Source: NWMLS as distributed by MLS GRID #2504368 Report a problem
    4/10/2026Listed for sale$539,000+183.7%$538/sqft
    Source: NWMLS as distributed by MLS GRID #2504368 Report a problem
    12/1/2022Sold$190,000-5%$190/sqft
    Source: NWMLS as distributed by MLS GRID #1983216 Report a problem
    11/21/2022Pending sale$200,000$200/sqft
    Source: NWMLS as distributed by MLS GRID #1983216 Report a problem
    11/12/2022Price change$200,000-24.5%$200/sqft
    Source: NWMLS as distributed by MLS GRID #1983216 Report a problem
    10/22/2022Pending sale$265,000$264/sqft
    Source: NWMLS as distributed by MLS GRID #1983216 Report a problem
    10/14/2022Listed for sale$265,000$264/sqft
    Source: NWMLS as distributed by MLS GRID #1983216 Report a problem
    10/12/2022Pending sale$265,000$264/sqft
    Source: NWMLS as distributed by MLS GRID #1983216 Report a problem
    8/13/2022Listed for sale$265,000$264/sqft
    Source: NWMLS as distributed by MLS GRID #1983216 Report a problem

    Public tax history

    YearProperty taxesTax assessment
    2024$3,691 +8.5%$382,629 -2.5%
    2023$3,401 +2.8%$392,368 +16%
    2022$3,308 +25.3%$338,248 +38.6%
    2021$2,640 +1.6%$244,043 +8%
    2020$2,598 $225,966 +16.8%
    2019$2,598 +16.9%$193,546 +11.4%
    2018$2,223 +12.1%$173,754 +16.1%
    2017$1,984 -0.3%$149,595 +11.2%
    2016$1,990 +37.1%$134,509 +9.6%
    2015$1,451 $122,710 +5.4%
    2014$1,451 +2.5%$116,423 +12.8%
    2013$1,416 $103,241 +4.8%
    2012-- $98,485
    2010-- $98,485
    2009$995 -6.1%$98,485 -1.9%
    2008$1,060 $100,360
    2007$1,060 +33.3%$100,360
    2005$795 $100,360 +60.6%
    2004$795 -3.3%$62,500
    2003$822 +2.1%$62,500
    2002$805 +0.4%$62,500
    2001$802 $62,500 +25.7%
    2000-- $49,725
    1999-- $49,725

    Find assessor info on the county website

    Neighborhood: Marietta-Alderwood

    Nearby schools

    GreatSchools rating
    Schools provided by the listing agent
    • Elementary: Alderwood Elem
    • Middle: Shuksan Mid
    • High: Squalicum High

    Source: NWMLS as distributed by MLS GRID. This data may not be complete. We recommend contacting the local school district to confirm school assignments for this home.

    Get pre-qualified for a loan
    At Zillow Home Loans, we can pre-qualify you in as little as 5 minutes with no impact to your credit score.

    An equal housing lender. NMLS #10287.