Welcome home to this beautifully remodeled one-story gem! Featuring 3 bedrooms, 2 full baths, vaulted ceilings, and an inviting layout with an updated kitchen, new appliances, and remodeled bathrooms. This home is both functional and comfortable. Step outside to enjoy the fully fenced yard with a brand-new deck and spacious patio. Set against a peaceful greenbelt backdrop which is perfect for entertaining, pets, or simply relaxing in a private setting. An attached 2-car garage adds everyday convenience. Located just moments from shopping, schools, and transit. Enjoy being close to the newly opened Sunset Pond Trail and Squalicum Creek Trail, connecting you to parks, nature, and Bellingham's waterfront.
Pending
Listed by: Keller Williams Western Realty • Nathan P. Quessenberry
$585,000
1531 Fruitland Drive, Bellingham, WA 98226
3beds
1,014sqft
:
Get pre-qualified$3,562/mo
Single Family Residence
Built in 2002
4,791 Square Feet Lot
$576,900 Zestimate®
$577/sqft
$-- HOA
What's special
- 33 days |
- 879 |
- 42 |
Likely to sell faster than
Zillow last checked:
Listing updated:
Listed by:
Nathan P. Quessenberry,
Keller Williams Western Realty,
Ben Kinney,
Keller Williams Western Realty
Source: NWMLS as distributed by MLS GRID,MLS#: 2550849
Facts & features
Interior
Bedrooms & bathrooms
- Bedrooms: 3
- Bathrooms: 2
- Full bathrooms: 2
- Main level bathrooms: 2
- Main level bedrooms: 3
Primary bedroom
- Level: Main
Bedroom
- Level: Main
Bedroom
- Level: Main
Bathroom full
- Level: Main
Bathroom full
- Level: Main
Dining room
- Level: Main
Entry hall
- Level: Main
Kitchen with eating space
- Level: Main
Living room
- Level: Main
Utility room
- Level: Garage
Heating
- Forced Air, Electric, Natural Gas
Cooling
- None
Appliances
- Included: Dishwasher, Disposal, Dryer, Microwave, Refrigerator, Stove(s)/Range(s), Washer, Dishwasher(s), Dryer(s), Garbage Disposal, Microwave(s), Refrigerator(s), Washer(s), Water Heater: Gas, Water Heater Location: Garage
Features
- Bath Off Primary, Ceiling Fan(s)
- Flooring: Ceramic Tile, Laminate
- Windows: Dbl Pane/Storm Window
- Basement: None
- Has fireplace: No
Interior area
- Total structure area: 1,014
- Total interior livable area: 1,014 sqft
Property
Parking
- Total spaces: 2
- Parking features: Attached Garage
- Has attached garage: Yes
- Covered spaces: 2
Features
- Levels: One
- Stories: 1
- Entry location: Main
- Patio & porch: Bath Off Primary, Ceiling Fan(s), Dbl Pane/Storm Window, Vaulted Ceiling(s), Water Heater
- Has view: Yes
- View description: Territorial
Lot
- Size: 4,791 Square Feet
- Features: Curbs, Paved, Sidewalk, Cable TV, Deck, Fenced-Fully, Gas Available, High Speed Internet, Patio
- Topography: Level,Partial Slope
- Residential vegetation: Garden Space
Details
- Parcel number: 3803171522410000
- Zoning: RS7.2
- Zoning description: Jurisdiction: City
- Special conditions: Standard
Construction
Type & style
- Home type: SingleFamily
- Architectural style: 1 Story
- Property subtype: Single Family Residence
Materials
- Cement/Concrete, Wood Siding
- Foundation: Poured Concrete
- Roof: Composition
Condition
- Updated/Remodeled
- Year built: 2002
Utilities & green energy
- Electric: Company: PSE
- Sewer: Sewer Connected, Company: City of Bellingham
- Water: Public, Company: City of Bellingham
- Utilities for property: Xfinity, Xfinity
Community & HOA
Community
- Subdivision: Bellingham
Location
- Region: Bellingham
Financial & listing details
- Price per square foot: $577/sqft
- Tax assessed value: $436,482
- Annual tax amount: $3,575
- Date on market: 7/17/2026
- Cumulative days on market: 27 days
- Listing terms: Conventional,FHA,VA Loan
- Inclusions: Dishwasher(s), Dryer(s), Garbage Disposal, Microwave(s), Refrigerator(s), Stove(s)/Range(s), Washer(s)
Estimated market value
$576,900
$548,000 - $606,000
$2,701/mo
Price history
| Date | Event | Price |
|---|---|---|
| 7/22/2026 | Pending sale | $585,000$577/sqft |
Source:  NWMLS as distributed by MLS GRID #2550849 Report a problem NWMLS as distributed by MLS GRID #2550849 Report a problem | ||
| 7/10/2026 | Listed for sale | $585,000+112.7%$577/sqft |
Source: NWMLS as distributed by MLS GRID #2550849 Report a problem | ||
| 6/3/2016 | Sold | $275,000$271/sqft |
Source: NWMLS as distributed by MLS GRID #928297 Report a problem | ||
| 4/28/2016 | Pending sale | $275,000$271/sqft |
Source: RE/MAX Whatcom County, Inc. #928297 Report a problem | ||
| 4/20/2016 | Listed for sale | $275,000+32.2%$271/sqft |
Source: RE/MAX Whatcom County, Inc. #928297 Report a problem | ||
| 4/22/2013 | Sold | $208,000-1%$205/sqft |
Source: NWMLS as distributed by MLS GRID #457082 Report a problem | ||
| 3/9/2013 | Listed for sale | $210,000-4.1%$207/sqft |
Source: Keller Williams Western Realty #457082 Report a problem | ||
| 6/19/2012 | Listing removed | $219,000$216/sqft |
Source: Lakeway Realty, Inc. #311343 Report a problem | ||
| 1/26/2012 | Listed for sale | $219,000-10.6%$216/sqft |
Source: Lakeway Realty, Inc. #311343 Report a problem | ||
| 11/3/2006 | Sold | $244,900+68.7%$242/sqft |
Source: NWMLS as distributed by MLS GRID #26039941 Report a problem | ||
| 6/10/2002 | Sold | $145,178$143/sqft |
Source: Public Record Report a problem | ||
Public tax history
| Year | Property taxes | Tax assessment |
|---|---|---|
| 2024 | $3,575 +0.8% | $436,482 -4.2% |
| 2023 | $3,548 +4.9% | $455,675 +14% |
| 2022 | $3,383 +10.2% | $399,715 +21% |
| 2021 | $3,068 +12.3% | $330,343 +19% |
| 2020 | $2,733 | $277,685 +7% |
| 2019 | $2,733 +3.4% | $259,456 +11.5% |
| 2018 | $2,642 +11.8% | $232,716 +13% |
| 2017 | $2,363 -3.4% | $205,909 +10% |
| 2016 | $2,446 +25.7% | $187,148 +5% |
| 2015 | $1,946 | $178,266 +1.7% |
| 2014 | $1,946 -1.6% | $175,272 +4.3% |
| 2013 | $1,978 | $167,972 |
| 2012 | -- | $167,972 |
| 2011 | -- | $167,972 |
| 2010 | -- | $167,972 -0.3% |
| 2009 | $1,390 -8.4% | $168,500 +9.3% |
| 2008 | $1,517 | $154,165 |
| 2007 | $1,517 +12.9% | $154,165 |
| 2005 | $1,345 | $154,165 +30.7% |
| 2004 | $1,345 -5.9% | $117,995 |
| 2003 | $1,428 +2.8% | $117,995 |
| 2002 | $1,389 | $117,995 |
| 2001 | -- | -- |
Find assessor info on the county website
Monthly payment
Est. payment
Payment breakdown
Explore the cost of this home by adjusting the details. Changes won't be saved.Climate risks
Neighborhood: King Mountain
Nearby schools
GreatSchools rating
- 5/10Cordata Elementary SchoolGrades: PK-5Distance: 2.6 mi
- 8/10Whatcom Middle SchoolGrades: 6-8Distance: 1.8 mi
- 8/10Squalicum High SchoolGrades: 9-12Distance: 1.6 mi
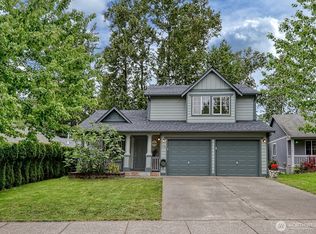
- $630,0003 bd3 ba1.5k sqft1540 Fruitland Dr, Bellingham, WA 98226Sold
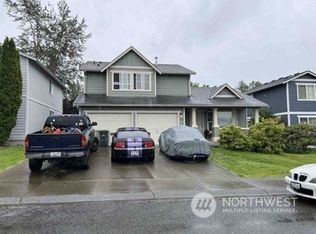
- $485,0003 bd3 ba1.5k sqft1511 Fruitland Dr, Bellingham, WA 98226Sold
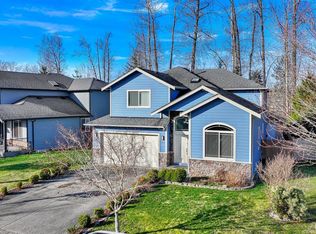
- $765,0005 bd3 ba2.6k sqft1552 Fruitland Dr, Bellingham, WA 98226Sold
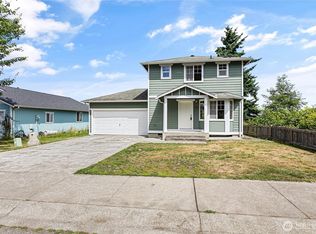
- $545,0003 bd3 ba1.1k sqft1500 Fruitland Dr, Bellingham, WA 98226Sold
- $750,0004 bd2 ba2k sqft1564 Fruitland Dr, Bellingham, WA 98226Sold
- $627,0003 bd2 ba1.4k sqft1571 Fruitland Dr, Bellingham, WA 98226Sold
- $598,0003 bd2 ba1k sqft3611 Orange Blossom Ct, Bellingham, WA 98226Sold
- $622,7503 bd3 ba1.5k sqft3608 Orange Blossom Ct, Bellingham, WA 98226Sold
A local agent can set up tours, give advice and negotiate with sellers.
A local lender can help you make sure your offer is ready when you are.
Similar homes
- $589,9002 bd1 ba1.1k sqft1227 E Indiana Street, Bellingham, WA 98226Active
 MLS ID #2565786, Ethan Potts. NWMLS as distributed by MLS GRID
 - $575,0003 bd2 ba1.2k sqftNorth Bennett Short Plat, Bellingham, WA 98225Active
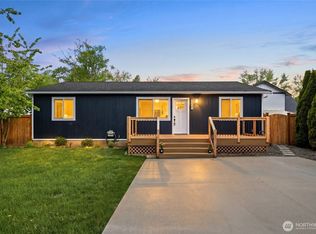 MLS ID #2515958, Jeremiah Anderson. NWMLS as distributed by MLS GRID
 - $585,0003 bd2 ba1k sqftPlat Of Bennett Hill, Bellingham, WA 98225Active
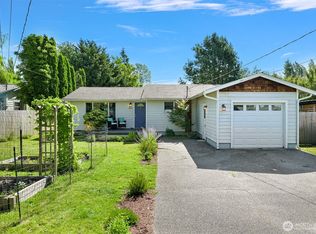 MLS ID #2546421, Nicole Tingvall. NWMLS as distributed by MLS GRID
 - $564,5003 bd3 ba1.3k sqft4325 Larch Lane, Bellingham, WA 98226Active
 MLS ID #2541914, Shalyce Pocock. NWMLS as distributed by MLS GRID
 - $555,0002 bd2 ba1.4k sqftVillage At Cordata, Northside, Bellingham, WA 98226ActiveMLS ID #2560106, Brian Neal. NWMLS as distributed by MLS GRID
- $370,0003 bd2 ba1.4k sqft3802 James Street #39, Bellingham, WA 98226ActiveMLS ID #2565797, Lynda L. Hinton. NWMLS as distributed by MLS GRID
- $548,0002 bd2 ba1.3k sqftNorthern Meadows Condominium, Bellingham, WA 98226ActiveMLS ID #2531732, Jonathan D Hansen. NWMLS as distributed by MLS GRID
- $565,0002 bd1 ba1.3k sqftFirst Add To New Whatcom, Bellingham, WA 98225ActiveMLS ID #2564773, Daniel Pittsenbarger. NWMLS as distributed by MLS GRID
- $629,0003 bd2 ba1.2k sqft3262 Mt. Baker Highway, Bellingham, WA 98226ActiveMLS ID #2515636, Luis Herrera. NWMLS as distributed by MLS GRID
- $550,0003 bd2 ba1.5k sqftEl Dorado Condominiums, Bellingham, WA 98226ContingentMLS ID #2549905, Lynda L. Hinton. NWMLS as distributed by MLS GRID
- $494,0003 bd2 ba1.1k sqft2313 Moore Street, Bellingham, WA 98229ActiveMLS ID #2552858, Marissa Noppe. NWMLS as distributed by MLS GRID
- $550,0002 bd1 ba1k sqft2534 Cherry Street, Bellingham, WA 98225ActiveMLS ID #2559671, James Edwards. NWMLS as distributed by MLS GRID
- $624,5002 bd2 ba1.4k sqftPacific Woods, Bellingham, WA 98229ActiveMLS ID #2556118, Danne Neill. NWMLS as distributed by MLS GRID
- $493,5003 bd1 ba1k sqft2138 Woburn Street, Bellingham, WA 98226ActiveMLS ID #2553286, Brian Gass. NWMLS as distributed by MLS GRID
- $649,0003 bd2 ba1.4k sqft1200 Old Marine Drive, Bellingham, WA 98225ActiveMLS ID #2507770, Kari Davis. NWMLS as distributed by MLS GRID
- $689,0003 bd2 ba1.3k sqftEldridge's Lake View Add To Whatcom, Bellingham, WA 98229ActiveMLS ID #2538053, Leo Cohen. NWMLS as distributed by MLS GRID
- $415,0002 bd3 ba1.2k sqftBakerview Townhomes, Bellingham, WA 98226ActiveMLS ID #2564687, Jacson Bevens. NWMLS as distributed by MLS GRID
- $499,5003 bd3 ba1.3k sqftBedford Homes, Bellingham, WA 98226ActiveMLS ID #2523686, Brie Turoff Mueller. NWMLS as distributed by MLS GRID
- $459,9992 bd1 ba876 sqft414 Holland Avenue, Bellingham, WA 98226ActiveMLS ID #2518349, Aldo Huerta Levain. NWMLS as distributed by MLS GRID
- $510,0002 bd2 ba1.1k sqftThe Village At Cordata, Bellingham, WA 98226ActiveMLS ID #2516345, Brady DenBleyker. NWMLS as distributed by MLS GRID
