THE fix-and-flip opportunity you’ve been waiting for! Opportunities like this have been on the wish list of investors and visionaries alike. Welcome to 3 Horizon Hill, a piece of Sudden Valley history featuring one of the community’s original floor plans. Built in 1974 with approximately 1,800 sq. ft, 4 bedrooms, and 2 bathrooms, this home offers classic architecture, vaulted ceilings, and dramatic floor-to-ceiling windows that capture the character of Sudden Valley’s original homes. Ready for its next chapter, this is a blank canvas for investors looking for their next flip or buyers eager to reimagine a home with vintage charm. Bring your vision, unlock the potential, and create something truly special by blending its distinctive architectural features with modern updates. As an added bonus, enjoy its premium location with close proximity to all Sudden Valley amenities. Opportunities like this are few and far between —don't miss your chance to make it your own!
First look
Listed by: RE/MAX Whatcom County, Inc. • Sydney Weitzel
$299,000
3 Horizon Hill Lane, Bellingham, WA 98229
4beds
1,800sqft
Single Family Residence
Built in 1974
7,840 Square Feet Lot
$492,900 Zestimate®
$166/sqft
$167/mo HOA
What's special
- --
- on Zillow
- 635
- views
- 38
- saves
Zillow last checked:
Listed by:
Sydney Weitzel,
RE/MAX Whatcom County, Inc.,
Carmen Andrew,
RE/MAX Whatcom County, Inc.
Source: NWMLS as distributed by MLS GRID,MLS#: 2593371
Facts & features
Interior
Bedrooms & bathrooms
- Bedrooms: 4
- Bathrooms: 2
- Full bathrooms: 2
- Main level bathrooms: 1
- Main level bedrooms: 2
Primary bedroom
- Level: Main
Bedroom
- Level: Lower
Bedroom
- Level: Lower
Bedroom
- Level: Main
Bathroom full
- Level: Lower
Bathroom full
- Level: Main
Bonus room
- Level: Lower
Dining room
- Level: Main
Entry hall
- Level: Main
Kitchen without eating space
- Level: Main
Living room
- Level: Main
Utility room
- Level: Lower
Heating
- Fireplace, Baseboard, Electric, Natural Gas
Cooling
- None
Appliances
- Included: Refrigerator, Stove(s)/Range(s), Refrigerator(s)
Features
- Dining Room
- Flooring: Concrete, See Remarks
- Basement: Daylight
- Number of fireplaces: 1
- Fireplace features: Wood Burning, Main Level: 1, Fireplace
Interior area
- Total structure area: 1,800
- Total interior livable area: 1,800 sqft
Property
Parking
- Total spaces: 4
- Parking features: Driveway
- Uncovered spaces: 4
Features
- Levels: One
- Stories: 1
- Entry location: Main
- Patio & porch: Dining Room, Fireplace, Vaulted Ceiling(s)
- Pool features: Community
- Has view: Yes
- View description: Territorial
Lot
- Size: 7,840 Square Feet
- Features: Paved, Deck, Gas Available, High Speed Internet
- Topography: Sloped
Details
- Parcel number: 3704051071140000
- Zoning: RR3
- Zoning description: Jurisdiction: County
- Special conditions: Standard
Construction
Type & style
- Home type: SingleFamily
- Architectural style: 1 Story w/Bsmnt.
- Property subtype: Single Family Residence
Materials
- Wood Siding
- Foundation: Poured Concrete
- Roof: Composition
Condition
- Year built: 1974
Utilities & green energy
- Electric: Company: PSE
- Sewer: Sewer Connected, Company: Lake Whatcom Water and Sewer District
- Water: Public, Company: Lake Whatcom Water and Sewer District
- Utilities for property: Xfinity
Community & HOA
Community
- Features: Athletic Court, Boat Launch, CCRs, Clubhouse, Golf, Park, Playground, Trail(s)
- Subdivision: Sudden Valley
HOA
- Services included: Road Maintenance, Snow Removal
- HOA fee: $167 monthly
- HOA phone: 360-734-6430
Location
- Region: Bellingham
Financial & listing details
- Price per square foot: $166/sqft
- Tax assessed value: $449,539
- Annual tax amount: $4,467
- Date on market: 10/12/2026
- Inclusions: Refrigerator(s), Stove(s)/Range(s)
Estimated market value
$492,900
$449,000 - $532,000
$2,901/mo
Price history
Price history is unavailable.
Public tax history
| Year | Property taxes | Tax assessment |
|---|---|---|
| 2025 | $4,468 +8.6% | $449,539 +1.5% |
| 2024 | $4,114 +3.1% | $442,886 -3.4% |
| 2023 | $3,990 +8.9% | $458,492 +23% |
| 2022 | $3,662 +22.6% | $372,756 +38% |
| 2021 | $2,987 +6% | $270,113 +8% |
| 2020 | $2,819 | $250,105 -0.8% |
| 2019 | $2,819 -1.1% | $252,146 +10.9% |
| 2018 | $2,851 +14.2% | $227,461 +16.2% |
| 2017 | $2,496 -1% | $195,722 +5.7% |
| 2016 | $2,522 +20.6% | $185,142 +4.5% |
| 2015 | $2,090 | $177,208 +0.5% |
| 2014 | $2,090 -2.5% | $176,326 +6.4% |
| 2013 | $2,144 | $165,751 -1.2% |
| 2012 | -- | $167,829 -5.2% |
| 2011 | -- | $177,107 -4.6% |
| 2010 | -- | $185,741 -10.6% |
| 2009 | $1,956 +40.2% | $207,810 |
| 2008 | $1,395 | $207,810 +54.7% |
| 2007 | $1,395 -17.7% | $134,295 |
| 2005 | $1,695 | $134,295 |
| 2004 | $1,695 +15.2% | $134,295 +23.2% |
| 2003 | $1,471 +2% | $108,965 |
| 2002 | $1,442 +0.2% | $108,965 |
| 2001 | $1,439 | $108,965 |
| 2000 | -- | $108,965 +0.1% |
| 1999 | -- | $108,825 |
Find assessor info on the county website
Monthly payment
Est. payment
Payment breakdown
Explore the cost of this home by adjusting the details. Changes won't be saved.Climate risks
Neighborhood: Sudden Valley
Nearby schools
Schools provided by the listing agent
- Elementary: Geneva Elem
- Middle: Kulshan Mid
- High: Bellingham High
Source: NWMLS as distributed by MLS GRID. This data may not be complete. We recommend contacting the local school district to confirm school assignments for this home.
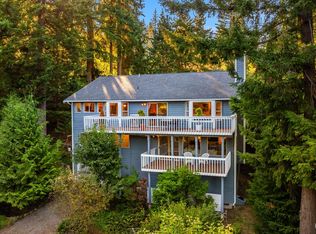

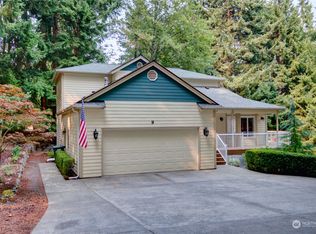
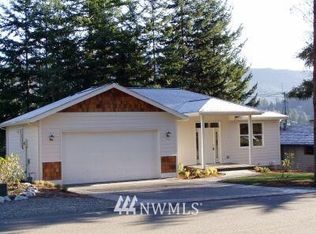
Similar homes
- $330,0003 bd2 ba1.2k sqftLakeridge Condominiums, Bellingham, WA 98229Active
 MLS ID #2506649, Greg Paul. NWMLS as distributed by MLS GRID
 - $259,0003 bd2 ba1.3k sqftLakeridge Condominium, Bellingham, WA 98229Active
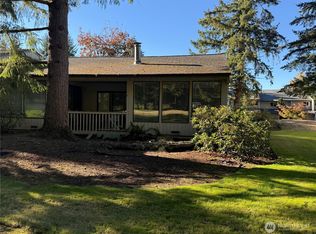 MLS ID #2486835, Azam Nader. NWMLS as distributed by MLS GRID
 - $309,0003 bd2 ba1.4k sqftJames St Estates, Bellingham, WA 98226Active
 MLS ID #2592583, Shelley James. NWMLS as distributed by MLS GRID
 - $399,9002 bd1 ba1.9k sqftRoyers First Add, Acme, WA 98220Active
 MLS ID #2593746, Rob C. Merhaut. NWMLS as distributed by MLS GRID
