Step back in time with this charming 1900 single-level farmhouse, thoughtfully preserved to honor its heritage. Original fir floors, vintage doorknobs, and period-appropriate updates blend timeless character with everyday comfort. Situated on 4.8 picturesque acres, the property offers mature landscaping, two established orchards (with apple, cherry, pear, asian pear, plum, peach), and endless possibilities for hobby farming, gardening, livestock, flower cultivation, or simply enjoying a peaceful country lifestyle. Set well back from the road, this private retreat offers a quiet, serene parklike setting. The property features several versatile outbuildings, and a detached living space offers excellent flexibility for guests, extended living, or a home office. Sellers have kept the home in immaculate condition, with a new roof and exterior paint in 2025, all floors recoated with oil, interior paint floor to ceiling, new smoke and CO alarms, new LED flush mount lights. This is a rare opportunity to own a piece of local history-rich in character, thoughtfully maintained, and surrounded by beauty, privacy, and usable land just ten minutes from town. Whether your dream is a small farm, thriving gardens, a homestead, or simply a tranquil place to call home, this special property offers the space and setting to make it a reality.
Pending inspection
Listed by: Bellingham Real Estate Company • Leo Cohen
$1,275,000
1905 Mt Baker Highway, Bellingham, WA 98226
3beds
2,871sqft
:
Get pre-qualified$7,597/mo
Single Family Residence
Built in 1900
4.79 Acres Lot
$1,229,100 Zestimate®
$444/sqft
$-- HOA
What's special
Mature landscapingOriginal fir floorsQuiet serene parklike settingSeveral versatile outbuildingsPeriod-appropriate updatesVintage doorknobs
- 49 days |
- 588 |
- 56 |
Zillow last checked:
Listing updated:
Listed by:
Leo Cohen,
Bellingham Real Estate Company
Source: NWMLS as distributed by MLS GRID,MLS#: 2533592
Facts & features
Interior
Bedrooms & bathrooms
- Bedrooms: 3
- Bathrooms: 3
- Full bathrooms: 2
- 1/2 bathrooms: 1
- Main level bathrooms: 3
- Main level bedrooms: 3
Primary bedroom
- Level: Main
Bedroom
- Level: Main
Bedroom
- Level: Main
Bathroom full
- Level: Main
Bathroom full
- Level: Main
Other
- Level: Second
Other
- Level: Main
Den office
- Level: Main
Dining room
- Level: Main
Entry hall
- Level: Main
Kitchen without eating space
- Level: Main
Living room
- Level: Main
Utility room
- Level: Main
Heating
- Fireplace, Forced Air, Heat Pump, Electric, Propane, See Remarks, Wood
Cooling
- Heat Pump
Appliances
- Included: Dishwasher, Double Oven, Dryer, Microwave, Refrigerator, Stove(s)/Range(s), Washer, Dishwasher(s), Dryer(s), Microwave(s), Refrigerator(s), Washer(s), Water Heater: Gas, Water Heater Location: Laundry Room
Features
- Bath Off Primary, Ceiling Fan(s), Dining Room, Pantry
- Flooring: Ceramic Tile, Laminate, Softwood
- Doors: French Doors
- Windows: Dbl Pane/Storm Window
- Basement: None
- Number of fireplaces: 1
- Fireplace features: Gas, Wood Burning, Main Level: 1, Fireplace
Interior area
- Total structure area: 2,871
- Total interior livable area: 2,871 sqft
Video & virtual tour
Property
Parking
- Total spaces: 6
- Parking features: Detached Garage, RV Parking
- Has garage: Yes
- Covered spaces: 2
- Uncovered spaces: 4
Features
- Levels: One
- Stories: 1
- Entry location: Main
- Patio & porch: Bath Off Primary, Ceiling Fan(s), Dbl Pane/Storm Window, Dining Room, Fireplace, French Doors, Jetted Tub, Pantry, Security System, Vaulted Ceiling(s), Walk-In Closet(s), Water Heater
- Spa features: Bath
- Has view: Yes
- View description: Mountain(s), Pond, Territorial
- Has water view: Yes
- Water view: Pond
Lot
- Size: 4.79 Acres
- Dimensions: 89 x 341 x 210 x 385 x 299 x 727
- Features: Barn, Deck, Electric Car Charging, Fenced-Partially, Green House, High Speed Internet, Outbuildings, Patio, Propane, RV Parking, Shop
- Topography: Level,Partial Slope
- Residential vegetation: Fruit Trees, Garden Space
Details
- Parcel number: 3803112804800000
- Zoning: R5A
- Zoning description: Jurisdiction: County
- Special conditions: Standard
- Other equipment: Leased Equipment: Propane Tank - CHS
Construction
Type & style
- Home type: SingleFamily
- Architectural style: Traditional,1 Story
- Property subtype: Single Family Residence
Materials
- Wood Siding
- Foundation: Poured Concrete
- Roof: Composition
Condition
- Very Good
- Year built: 1900
- Major remodel year: 1986
Utilities & green energy
- Electric: Company: Puget Sound Energy
- Sewer: Septic Tank, Company: Septic
- Water: Public, Company: City of Bellingham
- Utilities for property: Verizon
Community & HOA
Community
- Security: Security System
- Subdivision: Bellingham
Location
- Region: Bellingham
Financial & listing details
- Price per square foot: $444/sqft
- Tax assessed value: $842,641
- Annual tax amount: $6,052
- Date on market: 6/4/2026
- Cumulative days on market: 50 days
- Listing terms: Conventional,FHA,VA Loan
- Inclusions: Dishwasher(s), Double Oven, Dryer(s), Leased Equipment, Microwave(s), Refrigerator(s), Stove(s)/Range(s), Washer(s)
Estimated market value
$1,229,100
$1.17M - $1.29M
$3,881/mo
Price history
| Date | Event | Price |
|---|---|---|
| 7/13/2026 | Pending sale | $1,275,000$444/sqft |
Source:  NWMLS as distributed by MLS GRID #2533592 Report a problem NWMLS as distributed by MLS GRID #2533592 Report a problem | ||
| 6/4/2026 | Listed for sale | $1,275,000+13.3%$444/sqft |
Source: NWMLS as distributed by MLS GRID #2533592 Report a problem | ||
| 3/1/2024 | Sold | $1,125,000-6.2%$392/sqft |
Source: NWMLS as distributed by MLS GRID #2151595 Report a problem | ||
| 1/29/2024 | Pending sale | $1,199,000$418/sqft |
Source: NWMLS as distributed by MLS GRID #2151595 Report a problem | ||
| 11/25/2023 | Contingent | $1,199,000$418/sqft |
Source: NWMLS as distributed by MLS GRID #2151595 Report a problem | ||
| 10/4/2023 | Price change | $1,199,000-6%$418/sqft |
Source: NWMLS as distributed by MLS GRID #2151595 Report a problem | ||
| 8/17/2023 | Listed for sale | $1,275,000$444/sqft |
Source: NWMLS as distributed by MLS GRID #2151595 Report a problem | ||
Public tax history
| Year | Property taxes | Tax assessment |
|---|---|---|
| 2024 | $5,234 +137.3% | $842,641 +8.4% |
| 2023 | $2,206 -42.1% | $777,243 +27% |
| 2022 | $3,812 +5.9% | $612,002 +21% |
| 2021 | $3,600 +1.2% | $505,787 +10.9% |
| 2020 | $3,555 | $455,910 +9.5% |
| 2019 | $3,555 +3.7% | $416,354 +48.9% |
| 2018 | $3,430 +23.5% | $279,679 +8.3% |
| 2017 | $2,776 -15.5% | $258,310 +5.2% |
| 2016 | $3,285 +15.1% | $245,629 +4.6% |
| 2015 | $2,853 | $234,827 -1% |
| 2014 | $2,853 -3.1% | $237,153 -1.7% |
| 2013 | $2,946 | $241,192 +1.6% |
| 2012 | -- | $237,452 -4% |
| 2011 | -- | $247,303 -1% |
| 2010 | -- | $249,710 |
Find assessor info on the county website
Monthly payment
Est. payment
Payment breakdown
Explore the cost of this home by adjusting the details. Changes won't be saved.Climate risks
Neighborhood: 98226
Nearby schools
GreatSchools rating
- 6/10Harmony Elementary SchoolGrades: K-6Distance: 3 mi
- 3/10Mount Baker Junior High SchoolGrades: 7-8Distance: 7.7 mi
- 5/10Mount Baker Senior High SchoolGrades: 9-12Distance: 7.7 mi
Schools provided by the listing agent
- Elementary: Harmony Elem
- Middle: Mount Baker Jnr High
- High: Mount Baker Snr High
Source: NWMLS as distributed by MLS GRID. This data may not be complete. We recommend contacting the local school district to confirm school assignments for this home.
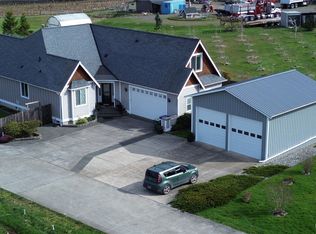
- $925,0004 bd3 ba2.3k sqft1946 Mount Baker Hwy, Bellingham, WA 98226For Sale
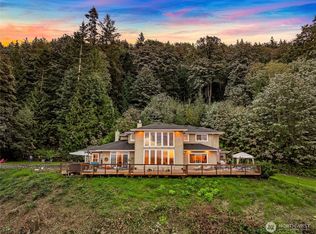
- $1,275,0004 bd5 ba4k sqft4455 E 18th Crst, Bellingham, WA 98226Sold
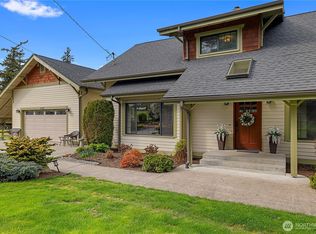
- $1,250,0004 bd3 ba2.5k sqft1720 Van Wyck Rd, Bellingham, WA 98226For Sale
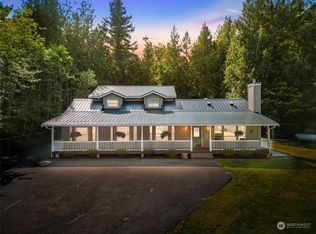
- $920,0004 bd3 ba2.8k sqft4653 Misty Ln, Bellingham, WA 98226Sold
- $1,200,0003 bd3 ba2.5k sqft4655 E 19th Crst, Bellingham, WA 98226Sold
- $1,130,0004 bd3 ba2.8k sqft1647 Mount Baker Hwy, Bellingham, WA 98226Sold
- $420,0003 bd2 ba1.8k sqft4612 Noon Rd, Bellingham, WA 98226Sold
- $450,0003 bd1 ba981 sqft1768 Emerald Lake Way, Bellingham, WA 98226Sold
A local agent can set up tours, give advice and negotiate with sellers.
A local lender can help you make sure your offer is ready when you are.
Similar homes
- $1,250,0004 bd3 ba2.5k sqft1720 Van Wyck Road, Bellingham, WA 98226ActiveMLS ID #2511946, Tracy Duncan. NWMLS as distributed by MLS GRID
- $1,130,0003 bd4 ba2.4k sqftTerranova Short, Bellingham, WA 98226Active
 MLS ID #2519583, Vanessa Parry. NWMLS as distributed by MLS GRID
 - $1,150,0003 bd2 ba2.4k sqftBurlinson Short Plat, Bellingham, WA 98226Active
 MLS ID #2554555, Olivia Statham. NWMLS as distributed by MLS GRID
 - $1,535,0004 bd4 ba3.5k sqft4644 S Vining Road, Bellingham, WA 98226Active
 MLS ID #2521041, Sandra Hurtley. NWMLS as distributed by MLS GRID
 - $895,0004 bd3 ba2.5k sqft4215 Northridge Way, Bellingham, WA 98226ActiveMLS ID #2558514, Julian Friedman. NWMLS as distributed by MLS GRID
- $1,279,9004 bd2 ba2.9k sqft208 Hawthorn Road, Bellingham, WA 98225ActiveMLS ID #2558296, Chet E. Kenoyer. NWMLS as distributed by MLS GRID
- $1,225,0003 bd2 ba2.6k sqft221 N Garden Street, Bellingham, WA 98225ActiveMLS ID #2558478, Rom Hirss. NWMLS as distributed by MLS GRID
- $929,9003 bd3 ba2k sqft727 Lange Road, Bellingham, WA 98226ActiveMLS ID #2546257, Judy Sturlaugson. NWMLS as distributed by MLS GRID
- $920,0002 bd2 ba1.7k sqft1560 Rocky Road, Bellingham, WA 98226ActiveMLS ID #2545539, Jennifer Glyzinski. NWMLS as distributed by MLS GRID
- $729,9004 bd2 ba2k sqft1445 Mt Baker Highway, Bellingham, WA 98226ActiveMLS ID #2532735, Ethan Potts. NWMLS as distributed by MLS GRID
- $699,0003 bd3 ba2.3k sqft5502 Northwest Avenue, Bellingham, WA 98226ActiveMLS ID #2558722, Jed Holmes. NWMLS as distributed by MLS GRID
- $775,0004 bd3 ba2.3k sqft6011 Roberts Road, Bellingham, WA 98226ActiveMLS ID #2548109, Gary L. Jennings. NWMLS as distributed by MLS GRID
- $729,0004 bd3 ba2.3k sqftHighland Heights, Bellingham, WA 98226ActiveMLS ID #2558177, Morgan Loy. NWMLS as distributed by MLS GRID
- $1,325,0003 bd3 ba2k sqftSamish Highlands, Bellingham, WA 98229ActiveMLS ID #2538681, Ann Wark. NWMLS as distributed by MLS GRID
- $998,0003 bd3 ba2.5k sqftSouth Geneva Lots, Bellingham, WA 98229ActiveMLS ID #2551228, Erika Buse. NWMLS as distributed by MLS GRID
- $1,150,0004 bd2 ba2.7k sqft2600 Hampton Place, Bellingham, WA 98225ActiveMLS ID #2543953, Sarah Colin. NWMLS as distributed by MLS GRID
- $1,275,0003 bd3 ba2.1k sqftFairhaven Am, Bellingham, WA 98225ActiveMLS ID #2538698, Wayne Kwiatkowski. NWMLS as distributed by MLS GRID
- $727,6003 bd3 ba1.6k sqftTweed Twenty Div No 3, Bellingham, WA 98226ActiveMLS ID #2548177, Kandi Camacho. NWMLS as distributed by MLS GRID
- $1,472,5006 bd7 ba3.5k sqft929 E Hemmi Road, Everson, WA 98247ActiveMLS ID #2541134, Cristiana Egger. NWMLS as distributed by MLS GRID
- $1,199,0004 bd4 ba2.6k sqftSouthwind Short Plat, Lummi Island, WA 98262ActiveMLS ID #2554533, Angela Dixon. NWMLS as distributed by MLS GRID
