Perched in the heart of South Hill, this beautifully maintained mid-century home blends timeless character with sweeping views of Bellingham Bay and the San Juan Islands. Over $300,000 has been thoughtfully invested in the home's infrastructure and professionally designed landscaping, creating lasting value beyond what meets the eye. While much of the work has been behind the walls and throughout the grounds, the result is an exceptionally well-maintained property ready for years of enjoyment. Inside, the thoughtfully updated kitchen, solid wood windows and doors, and extensive hardwood floors create a warm and inviting atmosphere. The living room is anchored by an updated gas fireplace and flows seamlessly into the dining area, where French doors open to a spacious west-facing deck- an ideal setting for entertaining or enjoying spectacular sunsets over the bay. The lower level offers incredible flexibility with a separate entrance, updated 3/4 bath, 3rd bedroom, laundry room, home gym and large family room. A durable metal roof, generous off-street parking, and the opportunity to convert part of the lower level back into an ADU add to the home's versatility. Ideally situated just moments from Fairhaven, Lowell Elementary, Taylor Dock, Boulevard Park, and mile of scenic trails, this is a rare opportunity to own a thoughtfully stewarded South Hill home where classic mid-centruy design is matched by an extraordinary commitment to long-term quality.
Pending
Listed by: COMPASS • Rom Hirss
$1,150,000
221 N Garden Street, Bellingham, WA 98225
3beds
2,674sqft
Single Family Residence
Built in 1946
4,791 Square Feet Lot
$1,140,900 Zestimate®
$430/sqft
$-- HOA
What's special
Updated gas fireplaceGenerous off-street parkingLarge family roomHome gymExtensive hardwood floorsProfessionally designed landscapingFrench doors
- 38 days
- 178
- 4
Likely to sell faster than
Zillow last checked:
Listing updated:
Listed by:
Rom Hirss,
COMPASS,
Galen Hirss,
COMPASS
Source: NWMLS as distributed by MLS GRID,MLS#: 2562702
Facts & features
Interior
Bedrooms & bathrooms
- Bedrooms: 3
- Bathrooms: 2
- Full bathrooms: 2
- Main level bathrooms: 1
- Main level bedrooms: 2
Primary bedroom
- Level: Main
Bedroom
- Level: Lower
Bedroom
- Level: Main
Bathroom full
- Level: Lower
Bathroom full
- Level: Main
Dining room
- Level: Main
Entry hall
- Level: Main
Kitchen without eating space
- Level: Main
Living room
- Level: Main
Rec room
- Level: Lower
Utility room
- Level: Lower
Heating
- Fireplace, Ductless, Electric, Natural Gas
Cooling
- Ductless
Appliances
- Included: Dishwasher, Dryer, Microwave, Refrigerator, Stove(s)/Range(s), Tankless Water Heater, Washer, Dishwasher(s), Dryer(s), Microwave(s), Refrigerator(s), Washer(s)
Features
- Dining Room
- Flooring: Ceramic Tile, Concrete, Hardwood, Vinyl, Vinyl Plank
- Doors: French Doors
- Windows: Dbl Pane/Storm Window
- Basement: Daylight,Finished
- Number of fireplaces: 1
- Fireplace features: Gas, Main Level: 1, Fireplace
Interior area
- Total structure area: 2,674
- Total interior livable area: 2,674 sqft
Property
Parking
- Total spaces: 1
- Parking features: Off Street
- Uncovered spaces: 1
Features
- Levels: One
- Stories: 1
- Entry location: Main
- Patio & porch: Dbl Pane/Storm Window, Dining Room, Fireplace, French Doors
- Has view: Yes
- View description: Bay, Islands, Ocean
- Has water view: Yes
- Water view: Bay,Ocean
Lot
- Size: 4,791 Square Feet
- Features: Curbs, Paved, Sidewalk, Cable TV, Deck, Fenced-Fully, High Speed Internet
- Topography: Level
- Residential vegetation: Garden Space
Details
- Parcel number: 3802364341620000
- Special conditions: Standard
Construction
Type & style
- Home type: SingleFamily
- Architectural style: 1 Story w/Bsmnt.
- Property subtype: Single Family Residence
Materials
- Wood Siding
- Foundation: Poured Concrete
- Roof: Metal
Condition
- Year built: 1946
Utilities & green energy
- Electric: Company: PSE
- Sewer: Sewer Connected, Company: COB
- Water: Public, Company: COB
- Utilities for property: Comcast, Comcast
Community & HOA
Community
- Subdivision: South Hill
Location
- Region: Bellingham
Financial & listing details
- Price per square foot: $430/sqft
- Tax assessed value: $1,300,509
- Annual tax amount: $10,413
- Date on market: 6/16/2026
- Cumulative days on market: 83 days
- Listing terms: Conventional
- Inclusions: Dishwasher(s), Dryer(s), Microwave(s), Refrigerator(s), Stove(s)/Range(s), Washer(s)
Estimated market value
$1,140,900
$1.08M - $1.20M
$3,352/mo
Price history
| Date | Event | Price |
|---|---|---|
| 8/8/2026 | Pending sale | $1,150,000$430/sqft |
Source:  NWMLS as distributed by MLS GRID #2562702 Report a problem NWMLS as distributed by MLS GRID #2562702 Report a problem | ||
| 7/30/2026 | Listed for sale | $1,150,000+9.5%$430/sqft |
Source: NWMLS as distributed by MLS GRID #2562702 Report a problem | ||
| 6/17/2022 | Sold | $1,050,000$393/sqft |
Source: NWMLS as distributed by MLS GRID #1929536 Report a problem | ||
| 5/17/2022 | Pending sale | $1,050,000$393/sqft |
Source: NWMLS as distributed by MLS GRID #1929536 Report a problem | ||
| 5/13/2022 | Price change | $1,050,000-11.8%$393/sqft |
Source: NWMLS as distributed by MLS GRID #1929536 Report a problem | ||
| 5/7/2022 | Listed for sale | $1,190,000+126.7%$445/sqft |
Source: NWMLS as distributed by MLS GRID #1929536 Report a problem | ||
| 6/6/2005 | Sold | $525,000+126.3%$196/sqft |
Source: NWMLS as distributed by MLS GRID #25061942 Report a problem | ||
| 5/10/2001 | Sold | $232,000$87/sqft |
Source: Public Record Report a problem | ||
Public tax history
| Year | Property taxes | Tax assessment |
|---|---|---|
| 2024 | $10,641 +1.6% | $1,300,509 -3.5% |
| 2023 | $10,478 +8.1% | $1,347,005 +17.5% |
| 2022 | $9,692 +12.9% | $1,146,394 +24% |
| 2021 | $8,588 +7.6% | $924,536 +14% |
| 2020 | $7,982 | $810,990 +5.4% |
| 2019 | $7,982 +1.8% | $769,805 +24.9% |
| 2018 | $7,838 +25.3% | $616,174 +12.7% |
| 2017 | $6,258 -3.7% | $546,940 +8.6% |
| 2016 | $6,497 +24.6% | $503,627 +5.4% |
| 2015 | $5,215 | $477,639 +5% |
| 2014 | $5,215 +1.6% | $454,884 +5% |
| 2013 | $5,133 | $433,129 -7.6% |
| 2012 | -- | $469,000 -0.3% |
| 2011 | -- | $470,190 -2.1% |
| 2010 | -- | $480,032 -4.8% |
| 2009 | $4,546 +41% | $504,275 |
| 2008 | $3,224 | $504,275 +53.9% |
| 2007 | $3,224 -13.6% | $327,580 |
| 2005 | $3,733 | $327,580 |
| 2004 | $3,733 +72.8% | $327,580 +83.5% |
| 2003 | $2,161 +2.8% | $178,495 |
| 2002 | $2,101 -0.4% | $178,495 |
| 2001 | $2,109 | $178,495 |
| 2000 | -- | $178,495 +19.6% |
| 1999 | -- | $149,265 |
Find assessor info on the county website
Monthly payment
Est. payment
Payment breakdown
Explore the cost of this home by adjusting the details. Changes won't be saved.Climate risks
Neighborhood: South Hill
Nearby schools
Schools provided by the listing agent
- Elementary: Lowell Elem
- Middle: Fairhaven Mid
- High: Sehome High
Source: NWMLS as distributed by MLS GRID. This data may not be complete. We recommend contacting the local school district to confirm school assignments for this home.
Similar homes
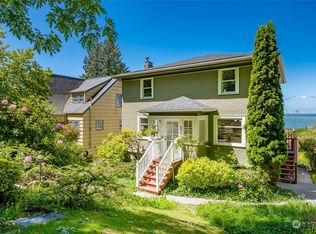
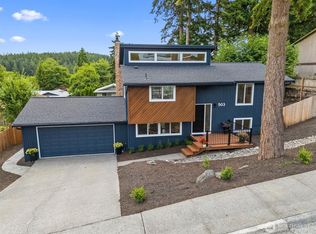
- $1,199,0004 bd3 ba2.1k sqftFairhaven Am, Bellingham, WA 98225Active
 MLS ID #2567255, Wayne Kwiatkowski. NWMLS as distributed by MLS GRID
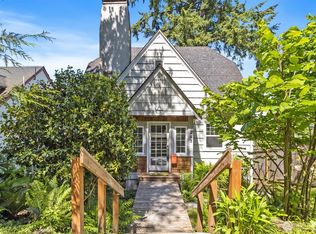
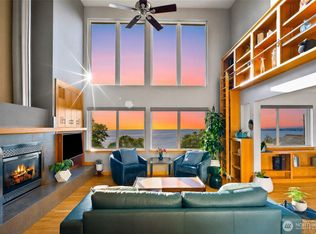
 - $1,150,0004 bd2 ba1.9k sqftHaley Plat No 2 Lot 4, Bellingham, WA 98225Active
 MLS ID #2552848, Wayne Kroon. NWMLS as distributed by MLS GRID
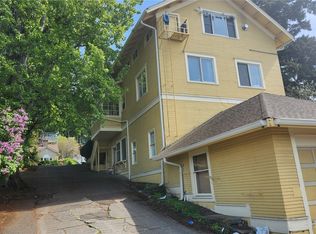
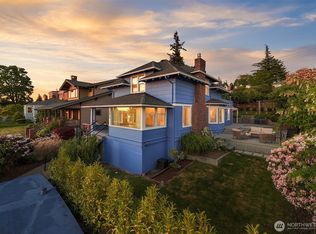
 - $1,225,0003 bd3 ba2k sqftNorthwest View Condominium, Bellingham, WA 98225Active
 MLS ID #2572647, Faith A. Ulate. NWMLS as distributed by MLS GRID
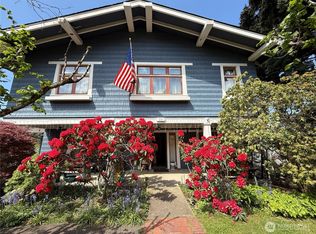
 - $1,249,0004 bd2 ba2.7k sqft1015 14th Street, Bellingham, WA 98225Active
 MLS ID #2527739, Annie Pederson. NWMLS as distributed by MLS GRID
