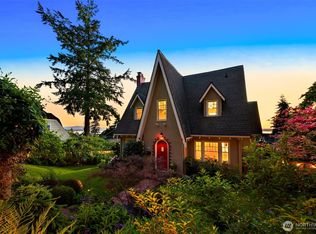
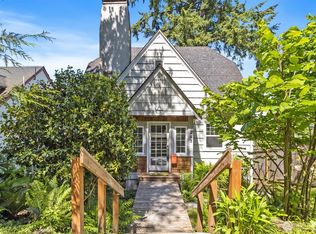
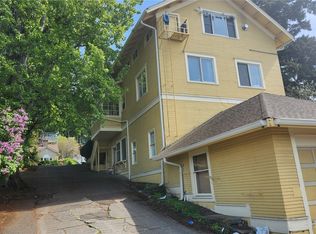
Amazing NEW PRICE for this stunning home located in one of Bellingham's most beautiful historic neighborhoods! There are beautiful bay views from the porch & patio, both perfect retreats to enjoy the garden oasis, warm summer weather & dramatic fall colors. This warmly appointed home retains exquisite Craftsman details like coffered ceilings, striking tile work around the fireplace & fir floors & doors on both levels. The spacious kitchen features cherry cabinetry with abundant storage, newer stainless fridge & range as well as updated honed countertops. The rear entry is level & a first floor bedroom plus full bath offer the ability to age in place or the perfect location for guests. The primary bedroom suite is located upstairs & quite spacious with room for seating as well. It features a corner fireplace, wide open bay view & an en-suite bath anchored by an extra long clawfoot tub perfect for relaxing soaks. Recent landscaping includes a rebuilt stone retaining wall, steps & patio, new fencing & raised beds perfect for a low maintenance yard. Other updates include a new electrical panel & on demand water heater. Rear alley access offers parking for 3 cars & the basement offers 2 large rooms with exterior access & space for tons of storage and a workshop! Perfectly centered between Fairhaven & downtown Bellingham, it is easy to forgo your car & make your way to the Farmer's Market, trails, Boulevard Park, restaurants and so much more! Come see this truly remarkable home!!
Pending
Listed by: Coldwell Banker Bain • Rebecca Brunk
$1,185,000
250 N Forest Street, Bellingham, WA 98225
4beds
2,539sqft
Single Family Residence
Built in 1906
4,356 Square Feet Lot
$1,177,200 Zestimate®
$467/sqft
$-- HOA
What's special
Exquisite craftsman detailsSpacious kitchenUpdated honed countertopsRear entry is levelCoffered ceilings
- 28 days |
- 1,364 |
- 63 |
Likely to sell faster than
Zillow last checked:
Listing updated:
Listed by:
Rebecca Brunk,
Coldwell Banker Bain
Source: NWMLS as distributed by MLS GRID,MLS#: 2537282
Facts & features
Interior
Bedrooms & bathrooms
- Bedrooms: 4
- Bathrooms: 3
- Full bathrooms: 2
- 3/4 bathrooms: 1
- Main level bathrooms: 1
- Main level bedrooms: 1
Primary bedroom
- Level: Second
Bedroom
- Level: Second
Bedroom
- Level: Second
Bedroom
- Level: Main
Bathroom full
- Level: Second
Bathroom full
- Level: Main
Bathroom three quarter
- Level: Second
Den office
- Level: Main
Dining room
- Level: Main
Entry hall
- Level: Main
Kitchen without eating space
- Level: Main
Living room
- Level: Main
Utility room
- Level: Second
Heating
- Fireplace, 90%+ High Efficiency, Forced Air, Electric, Natural Gas
Cooling
- None
Appliances
- Included: Dishwasher, Disposal, Dryer, Refrigerator, Stove(s)/Range(s), Washer, Dishwasher(s), Dryer(s), Garbage Disposal, Refrigerator(s), Washer(s), Water Heater: On demand, Water Heater Location: Basement
Features
- Bath Off Primary, Ceiling Fan(s)
- Flooring: Ceramic Tile, Softwood
- Windows: Skylight(s)
- Basement: Partially Finished
- Has fireplace: No
- Fireplace features: Gas
Interior area
- Total structure area: 2,539
- Total interior livable area: 2,539 sqft
Property
Parking
- Total spaces: 3
- Parking features: Off Street
- Uncovered spaces: 3
Features
- Levels: Two
- Stories: 2
- Entry location: Main
- Patio & porch: Bath Off Primary, Ceiling Fan(s), Fireplace (Primary Bedroom), Skylight(s), Walk-In Closet(s), Water Heater
- Has view: Yes
- View description: Bay, Sound, Territorial
- Has water view: Yes
- Water view: Bay,Sound
Lot
- Size: 4,356 Square Feet
- Dimensions: 40 x 114
- Features: Curbs, Paved, Sidewalk, Cable TV, Fenced-Fully, High Speed Internet, Outbuildings, Patio
- Topography: Level,Partial Slope
- Residential vegetation: Garden Space
Details
- Parcel number: 3802364431930000
- Zoning description: Jurisdiction: City
- Special conditions: Standard
Construction
Type & style
- Home type: SingleFamily
- Architectural style: Craftsman,2 Story
- Property subtype: Single Family Residence
Materials
- Wood Siding
- Roof: Composition
Condition
- Very Good
- Year built: 1906
Utilities & green energy
- Electric: Company: Puget Sound Energy
- Sewer: Sewer Connected, Company: City of Bellingham
- Water: Public, Company: City of Bellingham
Community & HOA
Community
- Subdivision: South Hill
Location
- Region: Bellingham
Financial & listing details
- Price per square foot: $467/sqft
- Tax assessed value: $1,149,145
- Annual tax amount: $9,403
- Date on market: 4/22/2026
- Cumulative days on market: 77 days
- Listing terms: Conventional,VA Loan
- Inclusions: Dishwasher(s), Dryer(s), Garbage Disposal, Refrigerator(s), Stove(s)/Range(s), Washer(s)
Estimated market value
$1,177,200
$1.12M - $1.24M
$4,124/mo
Price history
| Date | Event | Price |
|---|---|---|
| 6/19/2026 | Pending sale | $1,185,000$467/sqft |
Source: | ||
| 6/9/2026 | Listed for sale | $1,185,000+41.9%$467/sqft |
Source: | ||
| 8/2/2019 | Sold | $835,000-1.8%$329/sqft |
Source: | ||
| 7/3/2019 | Pending sale | $850,000$335/sqft |
Source: Redfin Corp. #1462232 Report a problem | ||
| 6/20/2019 | Price change | $850,000-2.9%$335/sqft |
Source: Redfin Corp. #1462232 Report a problem | ||
| 5/23/2019 | Listed for sale | $875,000+269.2%$345/sqft |
Source: Redfin Corp. #1462232 Report a problem | ||
| 7/31/2001 | Sold | $237,000$93/sqft |
Source: Public Record Report a problem | ||
Public tax history
| Year | Property taxes | Tax assessment |
|---|---|---|
| 2024 | $9,403 +1.6% | $1,149,145 -3.5% |
| 2023 | $9,259 +8.1% | $1,190,230 +17.5% |
| 2022 | $8,565 +12.9% | $1,012,967 +24% |
| 2021 | $7,588 +7.6% | $816,931 +14% |
| 2020 | $7,053 | $716,600 +5.3% |
| 2019 | $7,053 +1.8% | $680,209 +27.9% |
| 2018 | $6,926 +28.2% | $531,985 +12.7% |
| 2017 | $5,403 -3.7% | $472,210 +8.6% |
| 2016 | $5,609 +24.6% | $434,772 +5.4% |
| 2015 | $4,501 | $412,309 +5% |
| 2014 | $4,501 +1.6% | $392,667 +4.9% |
| 2013 | $4,431 | $374,379 -0.5% |
| 2012 | -- | $376,105 -0.2% |
| 2011 | -- | $377,028 -2.1% |
| 2010 | -- | $385,080 -4.9% |
| 2009 | $3,652 +18.4% | $405,130 |
| 2008 | $3,086 | $405,130 +29.2% |
| 2007 | $3,086 -13.6% | $313,480 |
| 2005 | $3,572 | $313,480 |
| 2004 | $3,572 +34.8% | $313,480 +43.2% |
| 2003 | $2,651 +2.8% | $218,980 |
| 2002 | $2,578 -0.4% | $218,980 |
| 2001 | $2,587 | $218,980 |
| 2000 | -- | $218,980 +48.3% |
| 1999 | -- | $147,670 |
Find assessor info on the county website
Monthly payment
Est. payment$--/mo
Payment breakdown
Explore the cost of this home by adjusting the details. Changes won't be saved.All calculations are estimates and provided by Zillow, Inc. for informational purposes only. Actual amounts may vary.
HOA fees may include property taxes on listings classified as Co-Ops. Contact the listing agent and/or owner for fee details.
Mortgage interest rates are dependent on a number of factors, including credit score, down payment, and repayment length. Interest rate data provided by Zillow Group Marketplace, Inc. as of 1/1/1970 from various mortgage lenders with which we have lead or other similar arrangements; the Estimated Payment is an average of those rates.
See how much you could borrow to make a competitive offer.
Climate risks
Neighborhood: South Hill
Nearby schools
GreatSchools rating
- 8/10Lowell Elementary SchoolGrades: PK-5Distance: 0.9 mi
- 8/10Fairhaven Middle SchoolGrades: 6-8Distance: 1.7 mi
- 9/10Sehome High SchoolGrades: 9-12Distance: 0.8 mi
Schools provided by the listing agent
- Elementary: Lowell Elem
- Middle: Fairhaven Mid
- High: Sehome High
Source: NWMLS as distributed by MLS GRID. This data may not be complete. We recommend contacting the local school district to confirm school assignments for this home.
A local agent can set up tours, give advice and negotiate with sellers.
A local lender can help you make sure your offer is ready when you are.
- Washington
- Whatcom County
- Bellingham
- 98225
- South Hill
- 250 N Forest Street