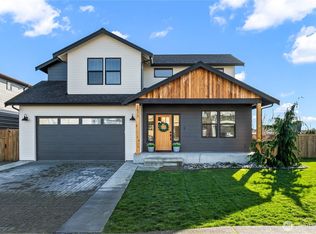
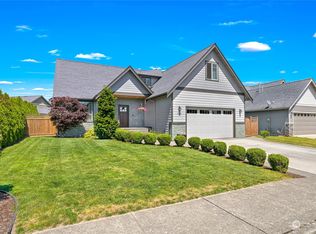
Thoughtfully updated and better than new, this Northwest Craftsman in Ferndale's Skyview neighborhood offers a light-filled open floor plan, extensive recent upgrades, and an outdoor setting designed for year-round enjoyment. Situated on a 10,454 square foot corner lot, this home features a vaulted great room with a custom fireplace that opens to a stylish kitchen with quartz countertops, a large island with seating, upgraded appliances, and abundant workspace. The main level also offers excellent functionality with a well-appointed primary suite plus a second bedroom and full bathroom on the main floor. The primary suite provides a private retreat with double vanities, walk-in closet, and direct access to a patio and the serene backyard. Upstairs, two additional bedrooms and a large bonus room provide options for guests, a media room, home office, hobby space, or additional bedroom. Recent improvements include exterior paint, luxury vinyl plank flooring throughout the main living areas, tile flooring in the laundry room and bathrooms, a heat pump with air conditioning, water heater, quartz countertops, pergola, and backyard hardscape enhancements. The fully fenced backyard creates a private outdoor retreat with a large covered patio, gazebo, firepit, storage shed, and ample space for gardening, recreation, and entertaining. Conveniently located between Ferndale and Bellingham with quick access to I-5, shopping, dining, and everyday amenities.
Sold
Zillow last checked:
Listing updated:
Bought with:
Renata Mason, 80079
Windermere RE Whatcom, Inc.
Source: NWMLS as distributed by MLS GRID,MLS#: 2532706
Price history
| Date | Event | Price |
|---|---|---|
| 7/30/2026 | Sold | $744,000-0.7%$306/sqft |
Source:  NWMLS as distributed by MLS GRID #2532706 Report a problem NWMLS as distributed by MLS GRID #2532706 Report a problem | ||
| 6/29/2026 | Pending sale | $749,000$308/sqft |
Source: NWMLS as distributed by MLS GRID #2532706 Report a problem | ||
| 6/25/2026 | Price change | $749,000-2.6%$308/sqft |
Source: NWMLS as distributed by MLS GRID #2532706 Report a problem | ||
| 6/4/2026 | Listed for sale | $769,000+8.3%$316/sqft |
Source: NWMLS as distributed by MLS GRID #2532706 Report a problem | ||
| 8/31/2022 | Sold | $710,000+2.2%$292/sqft |
Source: NWMLS as distributed by MLS GRID #1968056 Report a problem | ||
| 8/1/2022 | Pending sale | $695,000$285/sqft |
Source: NWMLS as distributed by MLS GRID #1968056 Report a problem | ||
| 7/21/2022 | Contingent | $695,000$285/sqft |
Source: NWMLS as distributed by MLS GRID #1968056 Report a problem | ||
| 7/14/2022 | Listed for sale | $695,000+94.1%$285/sqft |
Source: NWMLS as distributed by MLS GRID #1968056 Report a problem | ||
| 12/15/2015 | Sold | $358,000-0.5%$147/sqft |
Source: NWMLS as distributed by MLS GRID #865426 Report a problem | ||
| 11/2/2015 | Pending sale | $359,900$148/sqft |
Source: Windermere Real Estate/Whatcom Inc. #865426 Report a problem | ||
| 10/30/2015 | Listed for sale | $359,900+15.2%$148/sqft |
Source: Windermere Real Estate/Whatcom Inc. #865426 Report a problem | ||
| 7/11/2013 | Sold | $312,500-2.3%$128/sqft |
Source: NWMLS as distributed by MLS GRID #436635 Report a problem | ||
| 6/14/2013 | Pending sale | $320,000$131/sqft |
Source: Windermere Real Estate/Whatcom, Inc. #436635 Report a problem | ||
| 5/16/2013 | Price change | $320,000-3%$131/sqft |
Source: Windermere Real Estate/Whatcom, Inc. #436635 Report a problem | ||
| 4/5/2013 | Price change | $329,900-2.9%$135/sqft |
Source: Windermere Real Estate/Whatcom, Inc. #436635 Report a problem | ||
| 1/26/2013 | Price change | $339,900+3%$140/sqft |
Source: Windermere Real Estate/Whatcom, Inc. #436635 Report a problem | ||
| 1/12/2013 | Listed for sale | $329,900+461.2%$135/sqft |
Source: Windermere Real Estate/Whatcom, Inc. #436635 Report a problem | ||
| 7/19/2012 | Sold | $58,780+0.5%$24/sqft |
Source: Public Record Report a problem | ||
| 7/10/2012 | Listed for sale | $58,500$24/sqft |
Source: Windermere Real Estate/Whatcom, Inc. #379116 Report a problem | ||
| 5/7/2012 | Listing removed | $58,500$24/sqft |
Source: Windermere Real Estate/Whatcom, Inc. #308003 Report a problem | ||
| 4/1/2012 | Price change | $58,500-0.8%$24/sqft |
Source: Windermere Real Estate/Whatcom, Inc. #308003 Report a problem | ||
| 6/23/2011 | Listed for sale | $59,000-2%$24/sqft |
Source: Windermere - Bellingham/Bakerview #208516 Report a problem | ||
| 12/9/2009 | Sold | $60,180$25/sqft |
Source: Public Record Report a problem | ||



Get pre-qualified for a loan
At Zillow Home Loans, we can pre-qualify you in as little as 5 minutes with no impact to your credit score.An equal housing lender. NMLS #10287.
