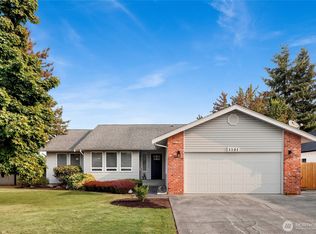
Imagine life in this amazing home on the 4th tee of Raspberry Ridge Golf Course, arguably the best 9 hole course in Washington, famous for its playability, even in the wet weather that NW Washington is famous for. Keep your cart in its own garage, and be at the club house in just a couple of minutes. When you aren't on the course enjoy the nearly half acre lot with space and soil for a garden or relax on the patio with a cool beverage. The 1764 s.f. 3 BR 2 BA single level home has a huge living and formal dining area, well appointed kitchen, daily dining and family room with a cozy gas stove. Generous Primary Retreat with a large walk in closet and full ensuite bath. 2 more generous bedrooms and another full bathroom accomodate guests. The big Utility/Mud room keeps the outside from coming inside through the oversized 2 car garage. Recent Roof, New AC, Water Heater & Carpet. You are going to love this convenient mid-county location in the Meridian School District, just minutes from everywhere and walkable to golf, espresso, dining, the gym and more at nearby Hinote's Corner and Raspberry Ridge.
First look
Listed by: Windermere RE Whatcom, Inc. • Lyle Sorenson
$639,000
6891 Raspberry Drive, Everson, WA 98247
3beds
1,764sqft
Single Family Residence
Built in 1990
0.43 Acres Lot
$-- Zestimate®
$362/sqft
$-- HOA
What's special
- --
- on Zillow
- 63
- views
- 1
- save
Zillow last checked:
Listing updated:
Listed by:
Lyle Sorenson,
Windermere RE Whatcom, Inc.
Source: NWMLS as distributed by MLS GRID,MLS#: 2585180
Facts & features
Interior
Bedrooms & bathrooms
- Bedrooms: 3
- Bathrooms: 2
- Full bathrooms: 2
- Main level bathrooms: 2
- Main level bedrooms: 3
Primary bedroom
- Level: Main
Bedroom
- Level: Main
Bedroom
- Level: Main
Bathroom full
- Level: Main
Bathroom full
- Level: Main
Dining room
- Level: Main
Entry hall
- Level: Main
Family room
- Level: Main
Kitchen with eating space
- Level: Main
Living room
- Level: Main
Utility room
- Level: Main
Heating
- Fireplace, 90%+ High Efficiency, Forced Air, Electric, Natural Gas
Cooling
- Forced Air
Appliances
- Included: Dishwasher, Dryer, Refrigerator, Stove(s)/Range(s), Washer, Dishwasher(s), Dryer(s), Refrigerator(s), Washer(s)
Features
- Bath Off Primary, Dining Room
- Flooring: Ceramic Tile, Laminate, Vinyl, Carpet
- Windows: Dbl Pane/Storm Window
- Basement: None
- Number of fireplaces: 1
- Fireplace features: Gas, Main Level: 1, Fireplace
Interior area
- Total structure area: 1,764
- Total interior livable area: 1,764 sqft
Property
Parking
- Total spaces: 8
- Parking features: Attached Garage, Off Street, RV Parking
- Has attached garage: Yes
- Covered spaces: 2
- Uncovered spaces: 6
Features
- Levels: One
- Stories: 1
- Entry location: Main
- Patio & porch: Bath Off Primary, Dbl Pane/Storm Window, Dining Room, Fireplace, Vaulted Ceiling(s), Walk-In Closet(s)
- Has view: Yes
- View description: Golf Course, Territorial
Lot
- Size: 0.43 Acres
- Features: Dead End Street, Paved, Cable TV, High Speed Internet, Outbuildings, Patio, RV Parking
- Topography: Level
- Residential vegetation: Garden Space, Wooded
Details
- Parcel number: 3903090654960000
- Zoning description: Jurisdiction: County
- Special conditions: Standard
Construction
Type & style
- Home type: SingleFamily
- Architectural style: Contemporary,1 Story
- Property subtype: Single Family Residence
Materials
- Brick, Cement Planked, Wood Siding, Wood Products, Cement Plank
- Foundation: Poured Concrete
- Roof: Composition
Condition
- Very Good
- Year built: 1990
Utilities & green energy
- Electric: Company: PSE
- Sewer: Septic Tank, Company: Septic
- Water: Community, Company: Raspberry Ridge
- Utilities for property: Xfinity, Xfinity
Community & HOA
Community
- Features: CCRs, Golf
- Subdivision: Lynden
Location
- Region: Everson
Financial & listing details
- Price per square foot: $362/sqft
- Tax assessed value: $571,797
- Annual tax amount: $5,092
- Date on market: 9/22/2026
- Listing terms: Conventional
- Inclusions: Dishwasher(s), Dryer(s), Refrigerator(s), Stove(s)/Range(s), Washer(s)
Estimated market value
Not available
Estimated sales range
Not available
Not available
Price history
| Date | Event | Price |
|---|---|---|
| 11/15/2022 | Sold | $510,000-13.7%$289/sqft |
Source:  NWMLS as distributed by MLS GRID #2009671 Report a problem NWMLS as distributed by MLS GRID #2009671 Report a problem | ||
| 11/4/2022 | Pending sale | $591,000$335/sqft |
Source: NWMLS as distributed by MLS GRID #2009671 Report a problem | ||
| 10/22/2022 | Listed for sale | $591,000+69.1%$335/sqft |
Source: NWMLS as distributed by MLS GRID #2009671 Report a problem | ||
| 2/28/2008 | Listing removed | $349,500$198/sqft |
Source: RealBird #27201798 Report a problem | ||
| 2/26/2008 | Listed for sale | $349,500+76.8%$198/sqft |
Source: RealBird #27201798 Report a problem | ||
| 5/15/2003 | Sold | $197,696+27.8%$112/sqft |
Source: Public Record Report a problem | ||
| 4/14/2000 | Sold | $154,719$88/sqft |
Source: Public Record Report a problem | ||
Public tax history
| Year | Property taxes | Tax assessment |
|---|---|---|
| 2025 | $5,093 +3.8% | $571,797 +2.6% |
| 2024 | $4,908 +14.2% | $557,247 +0.8% |
| 2023 | $4,298 +681.4% | $552,641 +9.7% |
| 2022 | $550 -12.6% | $503,733 +21% |
| 2021 | $630 -8.4% | $416,297 +12% |
| 2020 | $688 | $371,699 +8.9% |
| 2019 | $688 -3.3% | $341,323 +7.8% |
| 2018 | $711 -4.2% | $316,539 +16.6% |
| 2017 | $742 -7.1% | $271,451 +4.1% |
| 2016 | $799 +1.5% | $260,758 +4.1% |
| 2015 | $787 | $250,423 +2.5% |
| 2014 | $787 -42.9% | $244,361 +3% |
| 2013 | $1,378 | $237,188 |
| 2012 | -- | $237,188 -5.4% |
| 2011 | -- | $250,698 -3.8% |
| 2010 | -- | $260,647 -11% |
| 2009 | $3,013 +0.4% | $292,825 |
| 2008 | $3,001 | $292,825 |
| 2007 | $3,001 +27.5% | $292,825 +73.7% |
| 2005 | $2,354 | $168,540 |
| 2004 | $2,354 -0.9% | $168,540 |
| 2003 | $2,376 +9.5% | $168,540 +11.1% |
| 2002 | $2,170 -1.2% | $151,650 |
| 2001 | $2,196 | $151,650 |
| 2000 | -- | $151,650 +7.5% |
| 1999 | -- | $141,095 |
Find assessor info on the county website
Monthly payment
Est. payment
Payment breakdown
Explore the cost of this home by adjusting the details. Changes won't be saved.Climate risks
Neighborhood: 98247
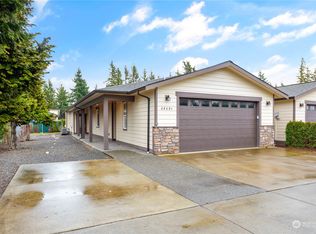
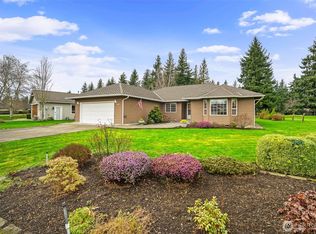


Similar homes
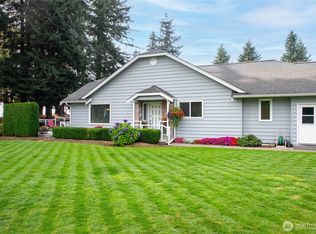
- $539,0002 bd2 ba1.3k sqftRaspberry Ridge East, Everson, WA 98247Active
 MLS ID #2585473, Duane I. VanderYacht. NWMLS as distributed by MLS GRID
 - $685,0003 bd3 ba2.4k sqftRaspberry Ridge Golf Coummunity, Lynden, WA 98264Active
 MLS ID #2535323, David Hovde. NWMLS as distributed by MLS GRID
 - $649,5003 bd2 ba2.2k sqft1304 Cashmere, Everson, WA 98247Active
 MLS ID #2564793, McKinna McKay. NWMLS as distributed by MLS GRID
 - $639,0003 bd2 ba1.7k sqftEast-Lyn Div #2, Lynden, WA 98264Active
 MLS ID #2574914, Joan Vander Giessen. NWMLS as distributed by MLS GRID
