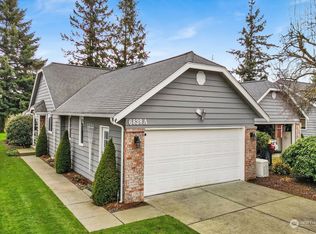
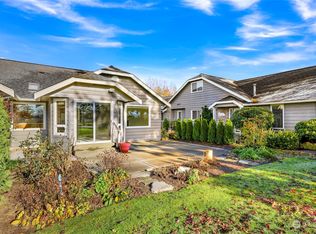
Charming, meticulously maintained one-level home overlooking the 2nd fairway at Raspberry Ridge Golf Club. Located at the end of a quiet cul-de-sac in a peaceful 55+ community, this duplex condo feels like a private home and offers one of the most secluded back decks on the course. Enjoy stunning views of Mount Baker and the Twin Sisters from the spacious kitchen, living, and dining areas. Features include a 2-car garage, newer appliances, updated bathrooms, and newer flooring throughout. The multi-level deck is perfect for entertaining, BBQs, or relaxing while enjoying the views. HOA covers exterior and grounds maintenance for easy, low-maintenance living. Gutter guards including twice-yearly professional debris removal add even more convenience. A wonderful opportunity for carefree golf course living!
Active
Listed by: Windermere RE Whatcom, Inc. • Duane I. VanderYacht
$539,000
6842 Raspberry Drive #B, Everson, WA 98247
2beds
1,358sqft
Condominium
Built in 1990
-- sqft lot
$528,600 Zestimate®
$397/sqft
$415/mo HOA
What's special
- --
- on Zillow
- 8
- views
- 3
- saves
Zillow last checked:
Listing updated:
Listed by:
Duane I. VanderYacht,
Windermere RE Whatcom, Inc.,
Bonnie S. VanderYacht,
Windermere RE Whatcom, Inc.
Source: NWMLS as distributed by MLS GRID,MLS#: 2585473
Facts & features
Interior
Bedrooms & bathrooms
- Bedrooms: 2
- Bathrooms: 2
- Full bathrooms: 1
- 3/4 bathrooms: 1
- Main level bathrooms: 2
- Main level bedrooms: 2
Primary bedroom
- Level: Main
Bedroom
- Level: Main
Bathroom three quarter
- Level: Main
Bathroom full
- Level: Main
Entry hall
- Level: Main
Great room
- Level: Main
Kitchen without eating space
- Level: Main
Utility room
- Level: Main
Heating
- Fireplace, Forced Air, Natural Gas
Cooling
- None
Appliances
- Included: Dishwasher, Dryer, Microwave, Refrigerator, Stove(s)/Range(s), Washer, Dishwasher(s), Dryer(s), Microwave(s), Refrigerator(s), Washer(s), Cooking-Gas, Dryer-Gas
- Laundry: Dryer-Gas, Washer Hookup, Gas Dryer Hookup
Features
- Doors: French Doors
- Windows: Insulated Windows, Skylight(s)
- Number of fireplaces: 1
- Fireplace features: Gas, Main Level: 1, Fireplace
Interior area
- Total structure area: 1,358
- Total interior livable area: 1,358 sqft
Property
Parking
- Total spaces: 2
- Parking features: Individual Garage, Off Street
- Has garage: Yes
- Covered spaces: 2
Features
- Levels: One
- Stories: 1
- Entry location: Main
- Patio & porch: Cooking-Gas, Dryer-Gas, Fireplace, French Doors, Ground Floor, Insulated Windows, Primary Bathroom, Skylight(s), Top Floor, Walk-In Closet(s), Washer
- Has view: Yes
- View description: Golf Course, Mountain(s)
Lot
- Features: Dead End Street
Details
- Parcel number: 3903091094590001
- Special conditions: Standard
Construction
Type & style
- Home type: Condo
- Architectural style: Condo (1 Level)
- Property subtype: Condominium
Materials
- Wood Siding
- Roof: Composition
Condition
- Year built: 1990
Utilities & green energy
- Electric: Company: PSE
- Utilities for property: Xfinity, Xfinity And Ziply
Green energy
- Energy efficient items: Insulated Windows
Community & HOA
Community
- Features: Age Restriction, Cable TV, Garden Space, Golf, Outside Entry
- Senior community: Yes
- Subdivision: Everson
HOA
- Services included: Common Area Maintenance, Maintenance Grounds, Sewer, Water
- HOA fee: $415 monthly
- HOA phone: 360-671-8226
Location
- Region: Everson
Financial & listing details
- Price per square foot: $397/sqft
- Tax assessed value: $452,984
- Annual tax amount: $1,457
- Date on market: 9/22/2026
- Listing terms: Conventional,FHA
- Inclusions: Dishwasher(s), Dryer(s), Microwave(s), Refrigerator(s), Stove(s)/Range(s), Washer(s)
Estimated market value
$528,600
$502,000 - $555,000
$2,648/mo
Price history
| Date | Event | Price |
|---|---|---|
| 9/22/2026 | Listed for sale | $539,000+139.6%$397/sqft |
Source:  NWMLS as distributed by MLS GRID #2585473 Report a problem NWMLS as distributed by MLS GRID #2585473 Report a problem | ||
| 7/24/2008 | Sold | $224,980$166/sqft |
Source: Public Record Report a problem | ||
Public tax history
| Year | Property taxes | Tax assessment |
|---|---|---|
| 2025 | $1,457 +2.8% | $452,984 +8% |
| 2024 | $1,417 -59% | $419,513 -6% |
| 2023 | $3,457 +87.8% | $446,290 +3.4% |
| 2022 | $1,841 -51.8% | $431,472 +13% |
| 2021 | $3,815 +0.6% | $381,840 +10% |
| 2020 | $3,794 | $347,136 +5.5% |
| 2019 | $3,794 +5.9% | $329,040 +14.2% |
| 2018 | $3,583 +25% | $288,240 +16.2% |
| 2017 | $2,867 -11.7% | $248,160 +34.1% |
| 2016 | $3,249 +45% | $185,038 +2.5% |
| 2015 | $2,240 | $180,446 +2.3% |
| 2014 | $2,240 -0.7% | $176,335 +1.1% |
| 2013 | $2,256 | $174,400 -2.1% |
| 2012 | -- | $178,100 -3.7% |
| 2011 | -- | $185,000 -14.4% |
| 2010 | -- | $216,000 -4% |
| 2009 | $2,315 +0.4% | $225,000 |
| 2008 | $2,306 | $225,000 |
| 2007 | $2,306 +22.3% | $225,000 +66.7% |
| 2005 | $1,886 | $135,000 |
| 2004 | $1,886 -0.9% | $135,000 |
| 2003 | $1,903 +9% | $135,000 +10.7% |
| 2002 | $1,746 -1.2% | $122,000 |
| 2001 | $1,766 | $122,000 |
| 2000 | -- | $122,000 |
| 1999 | -- | $122,000 |
Find assessor info on the county website
Monthly payment
Est. payment
Payment breakdown
Explore the cost of this home by adjusting the details. Changes won't be saved.Climate risks
Neighborhood: 98247

Similar homes
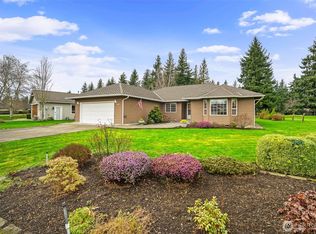
- $529,0003 bd2 ba1.6k sqftLaurel Grove, Ferndale, WA 98248Active
 MLS ID #2582132, Rebecca A. Murphy. NWMLS as distributed by MLS GRID
 - $540,0002 bd1 ba850 sqft1948 Central Road, Everson, WA 98247Active
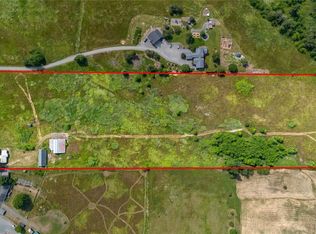 MLS ID #2563732, Jeff Strand. NWMLS as distributed by MLS GRID
 - $525,0003 bd2 ba1.5k sqft5649 Hudson Lane, Ferndale, WA 98248Active
 MLS ID #2584501, Richard E Crane. NWMLS as distributed by MLS GRID
 - $650,0003 bd1 ba1.7k sqft6746 Oat Coles Road, Everson, WA 98247Active
 MLS ID #2581859, Lindsay Loreen. NWMLS as distributed by MLS GRID
