Skip main navigation
Sold
  • Listed by: HomeSmart One Realty
    Bought with: eXp Realty
    $850,000

    1937 Benjamin Court, Lynden, WA 98264

    3beds
    2,480sqft
    Single Family Residence
    Built in 2025
    6,534 Square Feet Lot
    $871,000 Zestimate®
    $343/sqft
    $2,612 Estimated rent

    Home value

    $871,000

    $793,000 - $949,000

    $2,612/mo

    Zestimate® history
    Loading
    Loading...

    Owner options

    List your home for rent

    $2,612/mo

    Rent Zestimate®

    Find your next renter with Zillow Rental Manager. Plus, with online applications, you can quickly screen prospective tenants – for free.

    Learn more

    $2,612/mo

    Rent Zestimate®

    Refinance and save

    $5,035/mo

    Est. payment

    Refinancing to a lower rate could help reduce your monthly payments and save thousands over the life of the loan.

    See today's rates

    $5,035/mo

    Est. payment

    Explore your selling options

    Work with a Zillow partner agent

    Leverage their expertise and Zillow's premium Showcase listings to get your home seen by more buyers.

    Get started

    List with your own agent

    Get your home in front of millions of buyers by listing it on Zillow.

    Learn how to do it

    Sell it yourself

    Take full control of how buyers see your home on Zillow by listing For Sale by Owner (FSBO).

    List your home

    What's special

    Gourmet kitchenSeparate office or denBonus roomPrivate primary suiteSpa-like five-piece bathLots of natural lightSpacious layout
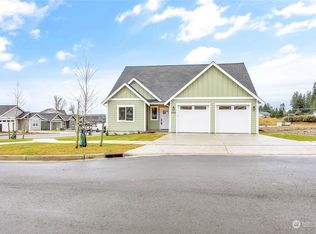
    Welcome to this beautifully built, brand-new home where every detail has been carefully thought out. It features high-end touches like a Flush 5-head Bosch heating and cooling system, enclosed soffits with built-in lighting, and upper cabinet lighting that adds a warm glow to the kitchen. With 9-foot ceilings and lots of natural light, the home feels open and bright. The main floor has a spacious layout with a gourmet kitchen for cooking and entertaining, plus a separate office or den. Upstairs are three large bedrooms, a bonus room, and a private primary suite with a spa-like five-piece bath. Built with quality, comfort, and style—this home is move-in ready.

    Zillow last checked:

    Listing updated:

    Listed by:

    Judy Sturlaugson,

    HomeSmart One Realty

    Bought with:

    Kyle van der Velde, 118901

    eXp Realty

    Source: NWMLS as distributed by MLS GRID,MLS#: 2401435MLS Logo

    Facts & features

    Interior

    Bedrooms & bathrooms
    • Bedrooms: 3
    • Bathrooms: 3
    • Full bathrooms: 2
    • 1/2 bathrooms: 1
    • Main level bathrooms: 1
    Other
    • Level: Main
    Den office
    • Level: Main
    Entry hall
    • Level: Main
    Great room
    • Level: Main
    Kitchen with eating space
    • Level: Main
    Utility room
    • Level: Main
    Heating
    • Fireplace, Ductless, Natural Gas
    Cooling
    • High Efficiency (Unspecified)
    Appliances
    • Included: Dishwasher(s), Disposal, Double Oven, Microwave(s), Refrigerator(s), Stove(s)/Range(s), Garbage Disposal, Water Heater: Electric, Water Heater Location: Garage
    Features
    • Flooring: Laminate, Carpet
    • Basement: None
    • Number of fireplaces: 1
    • Fireplace features: Gas, Main Level: 1, Fireplace
    Interior area
    • Total structure area: 2,480
    • Total interior livable area: 2,480 sqft

    Property

    Parking
    • Total spaces: 2
    • Parking features: Attached Garage
    • Attached garage spaces: 2
    Features
    • Levels: Two
    • Stories: 2
    • Entry location: Main
    • Patio & porch: Fireplace, Water Heater
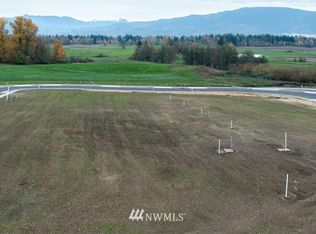
    • Has view: Yes
    • View description: Territorial
    Lot
    • Size: 6,534 sqft
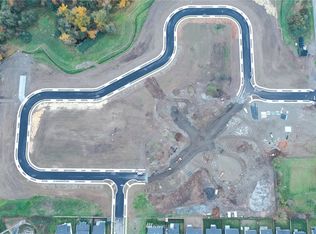
    • Features: Corner Lot, Cul-De-Sac, Curbs, Paved, Sidewalk, Cable TV, Fenced-Partially, Gas Available, High Speed Internet, Patio
    • Topography: Level
    Details
    • Parcel number: 4003153483490000
    • Zoning: RS 7.2
    • Zoning description: Jurisdiction: County
    • Special conditions: Standard

    Construction

    Type & style
    • Home type: SingleFamily
    • Architectural style: Craftsman
    • Property subtype: Single Family Residence
    Materials
    • Cement/Concrete
    • Foundation: Poured Concrete
    • Roof: Composition,Metal
    Condition
    • Very Good
    • New construction: Yes
    • Year built: 2025
    • Major remodel year: 2025
    Details
    • Builder name: Roberts Contracting LLC

    Utilities & green energy

    • Electric: Company: PSE
    • Sewer: Sewer Connected, Company: City of Lynden
    • Water: Public, Company: City of Lynden
    • Utilities for property: Xfinity, Xfinity

    Community & neighborhood

    Location
    • Region: Lynden
    • Subdivision: Lynden

    Other

    Other facts
    • Listing terms: Conventional
    • Cumulative days on market: 217 days

    Price history

    DateEventPrice
    10/10/2025Sold$850,000-3.4%$343/sqft
    Source: NWMLS as distributed by MLS GRID #2401435 Report a problem
    9/23/2025Pending sale$879,900$355/sqft
    Source: NWMLS as distributed by MLS GRID #2401435 Report a problem
    9/11/2025Listed for sale$879,900$355/sqft
    Source: NWMLS as distributed by MLS GRID #2401435 Report a problem
    9/7/2025Pending sale$879,900$355/sqft
    Source: NWMLS as distributed by MLS GRID #2401435 Report a problem
    7/30/2025Price change$879,900-2.2%$355/sqft
    Source: NWMLS as distributed by MLS GRID #2401435 Report a problem
    7/1/2025Listed for sale$899,900$363/sqft
    Source: NWMLS as distributed by MLS GRID #2401435 Report a problem

    Public tax history

    YearProperty taxesTax assessment
    2024$1,497 +2.3%$196,425 -3%
    2023$1,464 +9%$202,500 +23.4%
    2022$1,343 $164,070

    Find assessor info on the county website

    Neighborhood: 98264

    Nearby schools

    GreatSchools rating
    Get pre-qualified for a loan
    At Zillow Home Loans, we can pre-qualify you in as little as 5 minutes with no impact to your credit score.

    An equal housing lender. NMLS #10287.