Built in 2021, this 3 bedroom, 2 bath home sits on a corner lot just shy of a quarter acre. The open, functional floor plan is filled with natural light, with beautiful engineered hardwood floors throughout much of the home. The spacious kitchen features a large island, quartz countertops, abundant cabinet space, and opens to the dining and living areas with a gas fireplace, great space for entertaining. A versatile bonus room offers additional living space or could serve as a 4th bedroom. The spacious primary suite includes a private bath with tile and quartz finishes and a large walk-in closet. Off the garage, a generous mudroom/laundry room provides extra storage and a utility sink. The fully sheetrocked 3-car garage features epoxy floors, a Daikin mini-split for heating and A/C, attic storage, shelving and plenty of additional storage space. Additional features include a high-efficiency Bosch heat pump, tankless hot water heater and whole-home air purifier. Outside, enjoy a fully fenced backyard, full-yard irrigation, garden shed and RV parking with power and generator hookup. A well-designed home with plenty of space, storage and features inside and out.
Pending
Listed by: Bellwether Real Estate • Renae Ingraham • 360-319-0164
$699,900
1200 W Park Street, Lynden, WA 98264
3beds
1,845sqft
Single Family Residence
Built in 2021
10,018 Square Feet Lot
$693,800 Zestimate®
$379/sqft
$-- HOA
What's special
Full-yard irrigationFully fenced backyardAbundant cabinet spaceQuartz countertopsGarden shed
- --
- on Zillow
- 218
- views
- 6
- saves
Likely to sell faster than
Zillow last checked:
Listing updated:
Listed by:
Renae Ingraham 360-319-0164 renae@bellwetherrealestate.com,
Bellwether Real Estate
Source: NWMLS as distributed by MLS GRID,MLS#: 2582195
Facts & features
Interior
Bedrooms & bathrooms
- Bedrooms: 3
- Bathrooms: 2
- Full bathrooms: 2
- Main level bathrooms: 2
- Main level bedrooms: 3
Primary bedroom
- Level: Main
Bedroom
- Level: Main
Bedroom
- Level: Main
Bathroom full
- Level: Main
Bathroom full
- Level: Main
Bonus room
- Level: Second
Dining room
- Level: Main
Entry hall
- Level: Main
Kitchen with eating space
- Level: Main
Living room
- Level: Main
Utility room
- Level: Main
Heating
- Fireplace, Heat Pump, Electric, Natural Gas
Cooling
- Heat Pump
Appliances
- Included: Dishwasher, Disposal, Dryer, Microwave, Refrigerator, Stove(s)/Range(s), Washer, Dishwasher(s), Dryer(s), Garbage Disposal, Microwave(s), Refrigerator(s), Washer(s), Water Heater: Tankless, Water Heater Location: Garage
Features
- Bath Off Primary, Dining Room
- Flooring: Engineered Hardwood, Laminate, Carpet
- Windows: Dbl Pane/Storm Window
- Basement: None
- Number of fireplaces: 1
- Fireplace features: Gas, Main Level: 1, Fireplace
Interior area
- Total structure area: 1,845
- Total interior livable area: 1,845 sqft
Property
Parking
- Total spaces: 3
- Parking features: Attached Garage, RV Parking
- Has attached garage: Yes
- Covered spaces: 3
Features
- Levels: One and One Half
- Stories: 1
- Entry location: Main
- Patio & porch: Bath Off Primary, Dbl Pane/Storm Window, Dining Room, Fireplace, Walk-In Closet(s), Water Heater
- Has view: Yes
- View description: Territorial
Lot
- Size: 10,018 Square Feet
- Features: Corner Lot, Curbs, Paved, Cable TV, Dog Run, Fenced-Partially, Gas Available, High Speed Internet, Irrigation, Outbuildings, Patio, RV Parking, Sprinkler System
- Topography: Level
- Residential vegetation: Garden Space
Details
- Parcel number: 4003171471080000
- Zoning: RES
- Zoning description: Jurisdiction: City
- Special conditions: Standard
Construction
Type & style
- Home type: SingleFamily
- Architectural style: Craftsman,1 1/2 Story
- Property subtype: Single Family Residence
Materials
- Cement/Concrete
- Foundation: Poured Concrete
- Roof: Composition
Condition
- Very Good
- Year built: 2021
- Major remodel year: 2021
Utilities & green energy
- Electric: Company: PSE
- Sewer: Sewer Connected, Company: City of Lynden
- Water: Public, Company: City of Lynden
- Utilities for property: Xfinity, Xfinity
Community & HOA
Community
- Subdivision: Lynden
Location
- Region: Lynden
Financial & listing details
- Price per square foot: $379/sqft
- Tax assessed value: $665,779
- Annual tax amount: $5,096
- Date on market: 9/15/2026
- Listing terms: Conventional,FHA,VA Loan
- Inclusions: Dishwasher(s), Dryer(s), Garbage Disposal, Microwave(s), Refrigerator(s), Stove(s)/Range(s), Washer(s)
Estimated market value
$693,800
$659,000 - $728,000
$2,760/mo
Price history
| Date | Event | Price |
|---|---|---|
| 10/4/2026 | Pending sale | $699,900$379/sqft |
Source:  NWMLS as distributed by MLS GRID #2582195 Report a problem NWMLS as distributed by MLS GRID #2582195 Report a problem | ||
| 9/15/2026 | Listed for sale | $699,900+44.3%$379/sqft |
Source: NWMLS as distributed by MLS GRID #2582195 Report a problem | ||
| 12/14/2020 | Sold | $485,000+234.5%$263/sqft |
Source: Public Record Report a problem | ||
| 6/30/2020 | Sold | $145,000$79/sqft |
Source: Public Record Report a problem | ||
Public tax history
| Year | Property taxes | Tax assessment |
|---|---|---|
| 2025 | $5,096 +3.9% | $665,779 +2.8% |
| 2024 | $4,906 +6.8% | $647,607 +1.3% |
| 2023 | $4,593 -4% | $639,526 +9.2% |
| 2022 | $4,782 +7.2% | $585,894 +21% |
| 2021 | $4,460 +357.9% | $484,204 +403% |
| 2020 | $974 | $96,257 +8.5% |
| 2019 | $974 +13.6% | $88,718 +13.2% |
| 2018 | $857 +16% | $78,400 +12% |
| 2017 | $739 -8% | $70,000 +3.5% |
| 2016 | $804 +9.5% | $67,620 |
| 2015 | $734 | $67,620 -8.2% |
| 2014 | $734 +0.1% | $73,640 +6.8% |
| 2013 | $733 | $68,950 |
| 2012 | -- | $68,950 -1.5% |
| 2011 | -- | $70,000 +12.8% |
| 2010 | -- | $62,050 -27% |
| 2009 | $751 +2.4% | $85,000 |
| 2008 | $733 | $85,000 |
| 2007 | $733 +52.9% | $85,000 +123.7% |
| 2005 | $479 | $38,000 |
| 2004 | $479 -0.6% | $38,000 |
| 2003 | $482 +11% | $38,000 +11.8% |
| 2002 | $435 -1.3% | $34,000 |
| 2001 | $440 | $34,000 |
| 2000 | -- | $34,000 |
| 1999 | -- | $34,000 |
Find assessor info on the county website
Monthly payment
Est. payment
Payment breakdown
Explore the cost of this home by adjusting the details. Changes won't be saved.Climate risks
Neighborhood: 98264

Similar homes
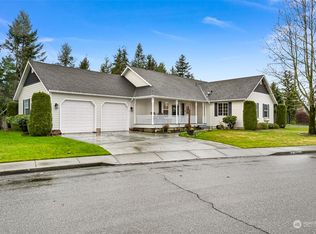
- $689,0004 bd3 ba2.5k sqft8457 Benson Road, Lynden, WA 98264Active
 MLS ID #2593788, Danielle J. Groeneweg. NWMLS as distributed by MLS GRID
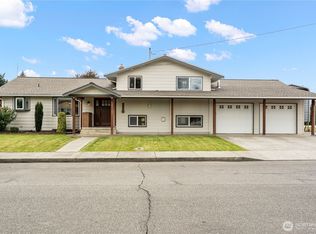
 - $625,0003 bd2 ba1.7k sqftEast-Lyn Div #2, Lynden, WA 98264Active
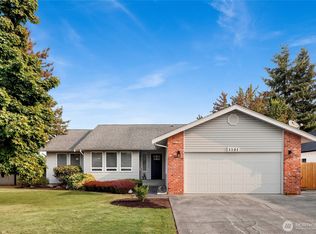 MLS ID #2574914, Joan Vander Giessen. NWMLS as distributed by MLS GRID
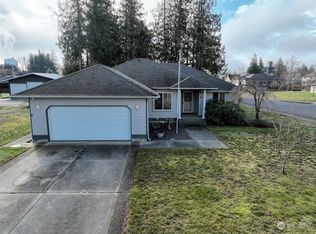
 - $699,0004 bd3 ba2.2k sqft2113 Shea Street, Lynden, WA 98264Active
 MLS ID #2531608, Darren Johnson. NWMLS as distributed by MLS GRID
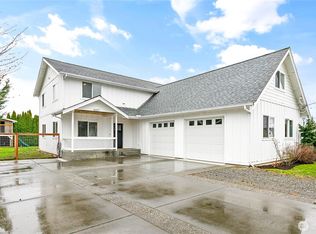
 - $689,0005 bd3 ba2.5k sqft1461 Lupin Street, Lynden, WA 98264Active
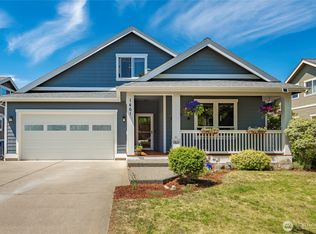 MLS ID #2552436, Aimee Slesk. NWMLS as distributed by MLS GRID
