Peaceful and quiet setting on 5 acres! A 4 bedroom manufactured home is located at the end of the road in a very private setting. This unique property has lots of possibilities for entertaining, gardeners and nature lovers. Garden beds, a regulation horseshoe pit and an well insulated shop and still room to wander. Plenty of parking includes covered RV carport and room for your weekend toys. A large covered deck welcomes you into the home with a spacious kitchen and dining room. A wood burning stove in the living sets the ambiance. While it may need some work this is an opportunity to add your personal touch and transform this hidden gem.
Sold
Listed by: eXp Realty • Jon Rockwood
Bought with: Hansen Group Real Estate Inc
$460,000
1924 Coyote Lane, Bellingham, WA 98226
3beds
1,782sqft
Manufactured Home, Manufactured On Land
Built in 1990
5 Acres Lot
$544,900 Zestimate®
$258/sqft
$-- Estimated rent
Home value
$544,900
$512,000 - $578,000
Not available
Zestimate® history
Owner options
List your home for rent
Find your next renter with Zillow Rental Manager. Plus, with online applications, you can quickly screen prospective tenants – for free.
Refinance and save
$2,819/mo
Est. payment
Refinancing to a lower rate could help reduce your monthly payments and save thousands over the life of the loan.
$2,819/mo
Est. payment
Explore your selling options
Work with a Zillow partner agent
Leverage their expertise and Zillow's premium Showcase listings to get your home seen by more buyers.
Get startedList with your own agent
Get your home in front of millions of buyers by listing it on Zillow.
Learn how to do itSell it yourself
Take full control of how buyers see your home on Zillow by listing For Sale by Owner (FSBO).
List your homeWhat's special
Plenty of parkingSpacious kitchenLarge covered deckGarden beds
Zillow last checked:
Listing updated:
Listed by:
Jon Rockwood,
eXp Realty
Bought with:
Ashleigh Abhold, 27993
Hansen Group Real Estate Inc
Source: NWMLS as distributed by MLS GRID,MLS#: 2138622
Facts & features
Interior
Bedrooms & bathrooms
- Bedrooms: 3
- Bathrooms: 2
- Full bathrooms: 2
- Main level bedrooms: 3
Primary bedroom
- Level: Main
Bedroom
- Level: Main
Bedroom
- Level: Main
Bathroom full
- Level: Main
Bathroom full
- Level: Main
Other
- Level: Main
Dining room
- Level: Main
Entry hall
- Level: Main
Family room
- Level: Main
Kitchen without eating space
- Level: Main
Living room
- Level: Main
Utility room
- Level: Main
Heating
- Fireplace, Forced Air, Propane
Cooling
- None
Appliances
- Included: Dishwasher_, Dryer, Refrigerator_, StoveRange_, Washer, Dishwasher, Refrigerator, StoveRange, Water Heater: propane, Water Heater Location: Laundry
Features
- Bath Off Primary, Ceiling Fan(s)
- Flooring: Laminate, Vinyl, Carpet
- Windows: Double Pane/Storm Window, Skylight(s)
- Basement: None
- Number of fireplaces: 1
- Fireplace features: Wood Burning, Main Level: 1, Fireplace
Interior area
- Total structure area: 1,782
- Total interior livable area: 1,782 sqft
Property
Parking
- Total spaces: 2
- Parking features: RV Parking, Detached Carport
- Carport spaces: 2
Features
- Levels: One
- Stories: 1
- Entry location: Main
- Patio & porch: Wall to Wall Carpet, Laminate, Bath Off Primary, Ceiling Fan(s), Double Pane/Storm Window, Skylight(s), Walk-In Closet(s), Fireplace, Water Heater
- Has view: Yes
- View description: Territorial
Lot
- Size: 5 Acres
- Dimensions: 330 x 660
- Features: Dead End Street, Paved, Secluded, Deck, Fenced-Partially, Outbuildings, Propane, RV Parking, Shop
- Topography: Level
- Residential vegetation: Fruit Trees, Garden Space, Wooded
Details
- Parcel number: 3903232792340000
- Zoning description: Residential,Jurisdiction: County
- Special conditions: Standard
- Other equipment: Leased Equipment: propane tank
Construction
Type & style
- Home type: MobileManufactured
- Architectural style: Manuf-Double Wide
- Property subtype: Manufactured Home, Manufactured On Land
Materials
- Wood Siding
- Foundation: Block
- Roof: Composition
Condition
- Year built: 1990
Utilities & green energy
- Electric: Company: PSE
- Sewer: Septic Tank, Company: Propane
- Water: Community, Company: Hemmi Rd Water Assoc
- Utilities for property: Ziply
Community & HOA
Community
- Subdivision: Bellingham
Location
- Region: Bellingham
Financial & listing details
- Price per square foot: $258/sqft
- Tax assessed value: $392,116
- Annual tax amount: $4,403
- Date on market: 9/23/2023
- Cumulative days on market: 1032 days
- Listing terms: Conventional
- Inclusions: Dishwasher, Dryer, Refrigerator, StoveRange, Washer, LeasedEquipment
- Body type: Double Wide
Price history
| Date | Event | Price |
|---|---|---|
| 9/14/2023 | Sold | $460,000-3.2%$258/sqft |
Source:  NWMLS as distributed by MLS GRID #2138622 Report a problem NWMLS as distributed by MLS GRID #2138622 Report a problem | ||
| 7/15/2023 | Pending sale | $475,000$267/sqft |
Source: NWMLS as distributed by MLS GRID #NWM2138622 Report a problem | ||
| 7/13/2023 | Listed for sale | $475,000+102.1%$267/sqft |
Source: NWMLS as distributed by MLS GRID #NWM2138622 Report a problem | ||
| 3/25/2005 | Sold | $235,000$132/sqft |
Source: Public Record Report a problem | ||
Public tax history
| Year | Property taxes | Tax assessment |
|---|---|---|
| 2024 | $3,081 -24.3% | $392,116 -29.9% |
| 2023 | $4,068 -7.6% | $559,284 +7% |
| 2022 | $4,403 +18.1% | $522,695 +35% |
| 2021 | $3,728 +16.3% | $387,178 +24% |
| 2020 | $3,205 | $312,240 |
| 2019 | $3,205 -4.2% | $312,240 +17% |
| 2018 | $3,345 +26.1% | $266,872 +16.5% |
| 2017 | $2,653 -8.9% | $229,118 +12.4% |
| 2016 | $2,910 +18.9% | $203,898 |
| 2015 | $2,448 | $203,898 +4.2% |
| 2014 | $2,448 +6.4% | $195,757 +1% |
| 2013 | $2,301 | $193,819 |
| 2012 | -- | $193,819 -15.2% |
| 2011 | -- | $228,603 |
| 2010 | -- | $228,603 -6.9% |
| 2009 | $2,432 +0.4% | $245,460 |
| 2008 | $2,423 | $245,460 |
| 2007 | $2,423 +24.7% | $245,460 +72.4% |
| 2005 | $1,943 | $142,410 |
| 2004 | $1,943 -1.1% | $142,410 |
| 2003 | $1,965 +20.5% | $142,410 +21.9% |
| 2002 | $1,630 +0.3% | $116,845 |
| 2001 | $1,626 | $116,845 |
| 2000 | -- | $116,845 |
| 1999 | -- | $116,845 |
Find assessor info on the county website
Neighborhood: 98226
Nearby homes
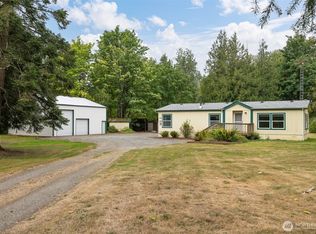
- $575,0002 bd2 ba1.4k sqft5975 Hoag Ln, Everson, WA 98247Sold
- $780,0003 bd2 ba2k sqft5857 Everson Goshen Rd, Bellingham, WA 98226Sold
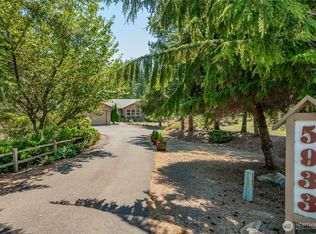
- $865,0003 bd2 ba1.9k sqft5933 Everson Goshen Rd, Bellingham, WA 98226Sold
- $800,0002 bd2 ba1.1k sqft5862 Noon Rd, Bellingham, WA 98226Sold

- $1,800,0004 bd4 ba7.1k sqft1815 High Noon Rd, Bellingham, WA 98226Sold
- $539,9993 bd3 ba1.9k sqft5818 Everson Goshen Rd, Bellingham, WA 98226Pending
- $1,199,0004 bd3 ba2.7k sqft6005 Birkdale Ln, Everson, WA 98247For Sale
- $980,0004 bd4 ba3.4k sqft6197 Everson Goshen Rd, Everson, WA 98247Sold
Nearby schools
GreatSchools rating
- 6/10Harmony Elementary SchoolGrades: K-6Distance: 3.3 mi
- 3/10Mount Baker Junior High SchoolGrades: 7-8Distance: 7.8 mi
- 5/10Mount Baker Senior High SchoolGrades: 9-12Distance: 7.8 mi
Schools provided by the listing agent
- Elementary: Harmony Elem
- Middle: Mount Baker Jnr High
- High: Mount Baker Snr High
Source: NWMLS as distributed by MLS GRID. This data may not be complete. We recommend contacting the local school district to confirm school assignments for this home.
- Washington
- Whatcom County
- Bellingham
- 98226
- 1924 Coyote Lane
