
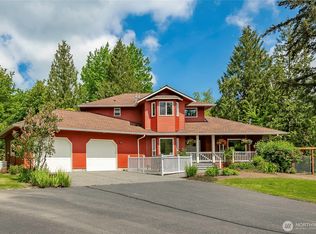
Occasionally, a storybook home becomes available in one of Whatcom County’s most coveted settings. Tucked off Squalicum Lake Rd at the end of a winding driveway, this beautifully maintained 3,154 sqft 5(!) bed 3.5 bath home sits on 4.77 private acres with views of Squalicum and Stewart mountains. Classic architecture, a welcoming front porch and timeless Pottery Barn-inspired style create an inviting first impression. Inside, the open main level features a spacious living room, sunroom and dining area, and a comfortable kitchen designed for everyday living and entertaining. Radiant heat throughout, supported by a newer boiler and tankless H20 system, ensures year-round comfort. Fresh interior paint and refinished hardwood floors enhance the move-in-ready appeal. Upstairs, the generous primary suite includes a remodeled spa-like bath, while 3 additional bedrooms offer flexibility for guests or office space. The lower level adds a large bonus room, bedroom, full bath and access to the patio and backyard. Recent updates include a new deck, siding, exterior paint, and a newer roof and gutters allowing buyers to settle in with added peace of mind. A large detached garage with high ceilings and unfinished upper level offers potential for a studio or office. Don't miss the playground! Private and peaceful yet convenient, just minutes to Mt Baker Hwy and about 13 minutes to shopping, this special mid-county property offers space, character and versatility in an unforgettable setting.
Pending
Listed by: Windermere RE Whatcom, Inc. • Jason Loeb
Price cut: $25K (8/29)
$1,175,000
4134 Squalicum Lake Road, Bellingham, WA 98226
5beds
3,154sqft
Single Family Residence
Built in 1993
4.77 Acres Lot
$1,125,000 Zestimate®
$373/sqft
$-- HOA
What's special
Timeless pottery barn-inspired styleClassic architectureRefinished hardwood floorsRadiant heat throughoutGenerous primary suiteNew deckFresh interior paint
- --
- on Zillow
- 792
- views
- 66
- saves
Zillow last checked:
Listing updated:
Listed by:
Jason Loeb,
Windermere RE Whatcom, Inc.
Source: NWMLS as distributed by MLS GRID,MLS#: 2555035
Facts & features
Interior
Bedrooms & bathrooms
- Bedrooms: 5
- Bathrooms: 4
- Full bathrooms: 3
- 1/2 bathrooms: 1
- Main level bathrooms: 1
Primary bedroom
- Level: Second
Bedroom
- Level: Second
Bedroom
- Level: Second
Bedroom
- Level: Second
Bedroom
- Level: Lower
Bathroom full
- Level: Second
Bathroom full
- Level: Second
Bathroom full
- Level: Lower
Other
- Level: Main
Dining room
- Level: Main
Entry hall
- Level: Main
Kitchen with eating space
- Level: Main
Living room
- Level: Main
Rec room
- Level: Lower
Utility room
- Level: Main
Heating
- Fireplace, Baseboard, Radiant, Electric, Natural Gas
Cooling
- None
Appliances
- Included: Dishwasher, Disposal, Dryer, Refrigerator, Stove(s)/Range(s), Washer, Dishwasher(s), Dryer(s), Garbage Disposal, Refrigerator(s), Washer(s), Water Heater: Tank - Gas, Water Heater Location: Lower Mechanical Room
Features
- Central Vacuum, Dining Room
- Flooring: Ceramic Tile, Hardwood, Other, Carpet
- Doors: French Doors
- Windows: Dbl Pane/Storm Window
- Basement: Finished
- Number of fireplaces: 1
- Fireplace features: Gas, Main Level: 1, Fireplace
Interior area
- Total structure area: 3,154
- Total interior livable area: 3,154 sqft
Video & virtual tour
Property
Parking
- Total spaces: 3
- Parking features: Driveway, Detached Garage, Off Street, RV Parking
- Has garage: Yes
- Covered spaces: 3
Features
- Levels: Two
- Stories: 2
- Entry location: Main
- Patio & porch: Built-In Vacuum, Dbl Pane/Storm Window, Dining Room, Fireplace, French Doors, Water Heater
- Has view: Yes
- View description: Mountain(s), Territorial
Lot
- Size: 4.77 Acres
- Dimensions: 339' x 621' x 343' x 620'
- Features: Open Lot, Paved, Secluded, Deck, Gas Available, Outbuildings, RV Parking, Shop
- Topography: Level,Partial Slope
- Residential vegetation: Brush, Fruit Trees, Garden Space, Pasture
Details
- Parcel number: 3804073100500000
- Zoning: R5A
- Zoning description: Jurisdiction: County
- Special conditions: Standard
Construction
Type & style
- Home type: SingleFamily
- Architectural style: Traditional,2 Stories w/Bsmnt
- Property subtype: Single Family Residence
Materials
- Cement Planked, Wood Siding, Cement Plank
- Foundation: Poured Concrete
- Roof: Composition
Condition
- Good
- Year built: 1993
Utilities & green energy
- Electric: Company: PSE
- Sewer: Septic Tank, Company: Septic
- Water: Shared Well, Company: Private Well
Community & HOA
Community
- Subdivision: Bellingham
Location
- Region: Bellingham
Financial & listing details
- Price per square foot: $373/sqft
- Tax assessed value: $892,140
- Annual tax amount: $5,236
- Date on market: 7/16/2026
- Listing terms: Conventional,FHA,USDA Loan,VA Loan
- Inclusions: Dishwasher(s), Dryer(s), Garbage Disposal, Refrigerator(s), Stove(s)/Range(s), Washer(s)
Estimated market value
$1,125,000
$1.07M - $1.18M
$4,577/mo
Price history
| Date | Event | Price |
|---|---|---|
| 9/15/2026 | Pending sale | $1,175,000$373/sqft |
Source:  NWMLS as distributed by MLS GRID #2555035 Report a problem NWMLS as distributed by MLS GRID #2555035 Report a problem | ||
| 8/29/2026 | Price change | $1,175,000-2.1%$373/sqft |
Source: NWMLS as distributed by MLS GRID #2555035 Report a problem | ||
| 7/16/2026 | Listed for sale | $1,200,000+140%$380/sqft |
Source: NWMLS as distributed by MLS GRID #2555035 Report a problem | ||
| 9/9/2005 | Sold | $499,900$158/sqft |
Source: NWMLS as distributed by MLS GRID #25106382 Report a problem | ||
Public tax history
| Year | Property taxes | Tax assessment |
|---|---|---|
| 2025 | $5,159 -2.9% | $892,140 -3.5% |
| 2024 | $5,315 +10.3% | $924,485 +2.3% |
| 2023 | $4,818 +15.8% | $903,725 +27% |
| 2022 | $4,162 +5.8% | $711,595 +21% |
| 2021 | $3,932 -6.3% | $588,095 +4.1% |
| 2020 | $4,197 | $564,792 +9.5% |
| 2019 | $4,197 +3.6% | $515,791 +56.6% |
| 2018 | $4,050 +23.5% | $329,437 +8.3% |
| 2017 | $3,280 -15.5% | $304,266 +5.2% |
| 2016 | $3,883 +15.1% | $289,329 +4.6% |
| 2015 | $3,373 | $276,605 +18.2% |
| 2014 | $3,373 +16% | $234,037 -1.6% |
| 2013 | $2,908 | $237,947 +1.6% |
| 2012 | -- | $234,132 -4% |
| 2011 | -- | $243,763 -0.9% |
| 2010 | -- | $246,084 |
Find assessor info on the county website
Monthly payment
Est. payment
Payment breakdown
Explore the cost of this home by adjusting the details. Changes won't be saved.Climate risks
Neighborhood: 98226
Nearby schools
Schools provided by the listing agent
- Elementary: Harmony Elem
- Middle: Mount Baker Jnr High
- High: Mount Baker Snr High
Source: NWMLS as distributed by MLS GRID. This data may not be complete. We recommend contacting the local school district to confirm school assignments for this home.
Similar homes
- $1,100,0002 bd2 ba1.6k sqft5830 Mission Road, Bellingham, WA 98226Active
 MLS ID #2557407, Natalie Gillman. NWMLS as distributed by MLS GRID
 - $1,535,0004 bd4 ba3.5k sqft4644 Vining Road, Bellingham, WA 98226Active
 MLS ID #2521041, Sandra Hurtley. NWMLS as distributed by MLS GRID
 - $1,200,0005 bd5 ba3.6k sqft5452 Northwest Drive, Bellingham, WA 98226Active
 MLS ID #2556957, Faith A. Ulate. NWMLS as distributed by MLS GRID
 - $799,0004 bd3 ba1.9k sqft3780 N Heather Place, Bellingham, WA 98226Active
 MLS ID #2587327, Kristal Grimstead. NWMLS as distributed by MLS GRID
