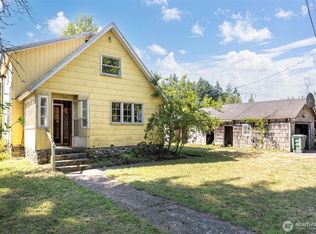
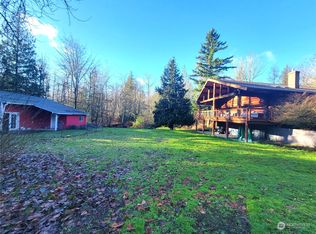
Enjoy the best of both worlds with this beautifully updated, single-level home on nearly 2 acres—just 4 minutes from Barkley Village, schools, shopping, and services. As you enter, vaulted ceilings and expansive windows fill the great room with natural light and views of the property. The spacious kitchen features honed quartz countertops, updated appliances, and custom cabinetry with ample storage. A split-bedroom floor plan offers a generous primary suite and an additional bedroom on one side, and another bedroom, an office/den with custom shelving and a fireplace, and a full bath on the other. A versatile bonus room off the garage adds even more flexibility. The heated 24x36 detached shop with lean-to provides exceptional storage, workspace, or income potential. Front and back patios overlook the flat, sunny yard and beautiful views throughout the year. Recent updates include new flooring, paint, furnace, heat pump, and more. Move-in ready with space, privacy, and convenience! A property that cannot be replicated and a rare find.
Active
Listed by: Windermere RE Whatcom, Inc. • Elizabeth Wolfe
$1,075,000
1188 Dewey Lane, Bellingham, WA 98226
3beds
2,813sqft
Single Family Residence
Built in 2004
1.94 Acres Lot
$1,053,100 Zestimate®
$382/sqft
$-- HOA
What's special
Views of the propertySpacious kitchenNatural lightFlat sunny yardSingle-level homeGenerous primary suiteHoned quartz countertops
- 35 days
- 777
- 42
Zillow last checked:
Listing updated:
Listed by:
Elizabeth Wolfe,
Windermere RE Whatcom, Inc.
Source: NWMLS as distributed by MLS GRID,MLS#: 2560800
Facts & features
Interior
Bedrooms & bathrooms
- Bedrooms: 3
- Bathrooms: 3
- Full bathrooms: 2
- 3/4 bathrooms: 1
- Main level bathrooms: 3
- Main level bedrooms: 3
Primary bedroom
- Level: Main
Bedroom
- Level: Main
Bedroom
- Level: Main
Bathroom full
- Level: Main
Bathroom full
- Level: Main
Bathroom three quarter
- Level: Main
Bonus room
- Level: Main
Den office
- Level: Main
Dining room
- Level: Main
Entry hall
- Level: Main
Family room
- Level: Main
Kitchen with eating space
- Level: Main
Utility room
- Level: Main
Heating
- Fireplace, Forced Air, Heat Pump, Electric, Propane
Cooling
- Heat Pump
Appliances
- Included: Dishwasher, Dryer, Microwave, Refrigerator, Stove(s)/Range(s), Washer, Dishwasher(s), Dryer(s), Microwave(s), Refrigerator(s), Washer(s), Water Heater: Tankless
Features
- Bath Off Primary, Central Vacuum, Dining Room
- Flooring: Bamboo/Cork, Laminate, Carpet
- Doors: French Doors
- Windows: Dbl Pane/Storm Window, Skylight(s)
- Basement: None
- Number of fireplaces: 1
- Fireplace features: Gas, Main Level: 1, Fireplace
Interior area
- Total structure area: 2,813
- Total interior livable area: 2,813 sqft
Property
Parking
- Total spaces: 6
- Parking features: Driveway, Attached Garage, Detached Garage, RV Parking
- Has attached garage: Yes
- Covered spaces: 6
Features
- Levels: One
- Stories: 1
- Entry location: Main
- Patio & porch: Bath Off Primary, Built-In Vacuum, Dbl Pane/Storm Window, Dining Room, Fireplace, French Doors, Jetted Tub, Skylight(s), Vaulted Ceiling(s), Walk-In Closet(s), Water Heater
- Spa features: Bath
- Has view: Yes
- View description: Territorial
Lot
- Size: 1.94 Acres
- Features: Dead End Street, Cable TV, Deck, Fenced-Partially, High Speed Internet, Outbuildings, Patio, Propane, RV Parking, Shop
- Topography: Level
- Residential vegetation: Fruit Trees, Garden Space
Details
- Parcel number: 3803093742200000
- Special conditions: Standard
Construction
Type & style
- Home type: SingleFamily
- Architectural style: 1 Story
- Property subtype: Single Family Residence
Materials
- Cement Planked, Cement Plank
- Foundation: Poured Concrete
- Roof: Composition
Condition
- Year built: 2004
Utilities & green energy
- Electric: Company: PSE
- Sewer: Septic Tank
- Water: Shared Well
- Utilities for property: Xfinity
Community & HOA
Community
- Subdivision: Bellingham
Location
- Region: Bellingham
Financial & listing details
- Price per square foot: $382/sqft
- Tax assessed value: $980,889
- Annual tax amount: $8,829
- Date on market: 8/10/2026
- Cumulative days on market: 24 days
- Listing terms: Conventional,FHA,VA Loan
- Inclusions: Dishwasher(s), Dryer(s), Microwave(s), Refrigerator(s), Stove(s)/Range(s), Washer(s)
Estimated market value
$1,053,100
$1.00M - $1.11M
$3,754/mo
Price history
| Date | Event | Price |
|---|---|---|
| 8/13/2026 | Listed for sale | $1,075,000$382/sqft |
Source: | ||
| 8/2/2026 | Pending sale | $1,075,000$382/sqft |
Source: | ||
| 7/30/2026 | Listed for sale | $1,075,000+25%$382/sqft |
Source: | ||
| 9/2/2022 | Sold | $860,000-4.3%$306/sqft |
Source: | ||
| 7/29/2022 | Pending sale | $899,000$320/sqft |
Source: | ||
| 7/8/2022 | Price change | $899,000-1.7%$320/sqft |
Source: | ||
| 6/16/2022 | Listed for sale | $915,000$325/sqft |
Source: | ||
Public tax history
| Year | Property taxes | Tax assessment |
|---|---|---|
| 2024 | $8,834 +9.2% | $980,889 +2.3% |
| 2023 | $8,091 +19.3% | $958,862 +27% |
| 2022 | $6,784 +8.7% | $755,010 +21% |
| 2021 | $6,241 +10.5% | $623,975 +17.5% |
| 2020 | $5,646 | $530,888 +5% |
| 2019 | $5,646 +0.5% | $505,607 +7.7% |
| 2018 | $5,615 +8.4% | $469,647 +8.3% |
| 2017 | $5,180 -7.5% | $433,686 +20.6% |
| 2016 | $5,602 +34.1% | $359,753 +3.6% |
| 2015 | $4,176 | $347,252 +9.4% |
| 2014 | $4,176 +6.3% | $317,439 -0.7% |
| 2013 | $3,928 | $319,582 +6.2% |
| 2012 | -- | $300,875 |
| 2011 | -- | $300,875 -1.3% |
| 2010 | -- | $304,969 -2.2% |
| 2009 | $3,318 -6.2% | $311,780 -8.8% |
| 2008 | $3,535 | $341,870 |
| 2007 | $3,535 +109.9% | $341,870 +3.6% |
| 2005 | $1,684 +2.8% | $329,940 +156.4% |
| 2004 | $1,639 | $128,695 |
Find assessor info on the county website
Monthly payment
Est. payment