One-Of-A-Kind 2019 Custom Home on Acreage! Enter to HUGE great room with vaulted ceilings & views in all directions. Kitchen incl. coffee bar & walk-in pantry, premium appliances, 6+ burner LPG range. Home heated w/radiant in-floor system, feel the warmth through your feet! Polished concrete keeps home cool in summer. Premium finishes & millwork, thoughtful design! Primary bedroom on main floor w/luxury en suite bath w/Swedish Sauna, feels like a visit to the spa! Above the garage, bonus living rm w/bedroom & bath. ADU potential! Enormous covered patio looks 5+ acre working pasture. Home equipped w/ 400 amp svc, solar panels, outbuilding, private shared well. Monthly $ from Verizon lease on SW corner. Short walk/ride to Pilchuck Tree Farm.
Sold
Listed by: John L. Scott Snohomish • Renee Uribe
Bought with: Windermere Lake Stevens
$1,350,000
611 300th Street NE, Stanwood, WA 98292
4beds
3,214sqft
Single Family Residence
Built in 2019
5.08 Acres Lot
$1,268,500 Zestimate®
$420/sqft
$3,969 Estimated rent
Home value
$1,268,500
$1.17M - $1.37M
$3,969/mo
Zestimate® history
Owner options
List your home for rent
$3,969/mo
Rent Zestimate®
Find your next renter with Zillow Rental Manager. Plus, with online applications, you can quickly screen prospective tenants – for free.
$3,969/mo
Rent Zestimate®
Refinance and save
$8,226/mo
Est. payment
Refinancing to a lower rate could help reduce your monthly payments and save thousands over the life of the loan.
$8,226/mo
Est. payment
Explore your selling options
Work with a Zillow partner agent
Leverage their expertise and Zillow's premium Showcase listings to get your home seen by more buyers.
Get startedList with your own agent
Get your home in front of millions of buyers by listing it on Zillow.
Learn how to do itSell it yourself
Take full control of how buyers see your home on Zillow by listing For Sale by Owner (FSBO).
List your homeWhat's special
Enormous covered patioPremium finishesViews in all directionsWorking pastureRadiant in-floor systemLuxury en suite bathSwedish sauna
Zillow last checked:
Listing updated:
Listed by:
Renee Uribe,
John L. Scott Snohomish
Bought with:
Jeff Sax, 27763
Windermere Lake Stevens
Source: NWMLS as distributed by MLS GRID,MLS#: 2356375
Facts & features
Interior
Bedrooms & bathrooms
- Bedrooms: 4
- Bathrooms: 4
- Full bathrooms: 3
- 1/2 bathrooms: 1
- Main level bathrooms: 3
- Main level bedrooms: 3
Primary bedroom
- Level: Main
Bedroom
- Level: Main
Bedroom
- Level: Main
Bathroom full
- Level: Main
Bathroom full
- Level: Main
Other
- Level: Main
Dining room
- Level: Main
Entry hall
- Level: Main
Kitchen with eating space
- Level: Main
Living room
- Level: Main
Utility room
- Level: Main
Heating
- Fireplace, Radiant, Electric, Natural Gas
Cooling
- Radiant
Appliances
- Included: Dishwasher(s), Double Oven, Dryer(s), Microwave(s), Refrigerator(s), See Remarks, Stove(s)/Range(s), Washer(s), Water Heater: Electric, Water Heater Location: Boiler room-2nd floor
Features
- Bath Off Primary, Ceiling Fan(s), Dining Room
- Flooring: Concrete, Carpet
- Windows: Double Pane/Storm Window
- Basement: None
- Number of fireplaces: 1
- Fireplace features: Gas, Main Level: 1, Fireplace
Interior area
- Total structure area: 3,214
- Total interior livable area: 3,214 sqft
Property
Parking
- Total spaces: 3
- Parking features: Driveway, Attached Garage, RV Parking
- Attached garage spaces: 3
Features
- Levels: Two
- Stories: 2
- Entry location: Main
- Patio & porch: Bath Off Primary, Ceiling Fan(s), Concrete, Double Pane/Storm Window, Dining Room, Fireplace, Walk-In Pantry, Water Heater
- Has view: Yes
- View description: Territorial
Lot
- Size: 5.08 Acres
- Features: Paved, Deck, Dog Run, Fenced-Fully, Gated Entry, Outbuildings, Propane, RV Parking, Shop
- Topography: Equestrian,Level
- Residential vegetation: Pasture
Details
- Parcel number: 32050700303100
- Zoning: R5
- Zoning description: Jurisdiction: County
- Special conditions: See Remarks
- Other equipment: Leased Equipment: Propane Tank-See Lease
Construction
Type & style
- Home type: SingleFamily
- Architectural style: Northwest Contemporary,2 Story
- Property subtype: Single Family Residence
Materials
- Cement/Concrete
- Foundation: Poured Concrete, Slab
- Roof: Composition
Condition
- Very Good
- Year built: 2019
- Major remodel year: 2019
Details
- Builder name: Titan Homes NW
Utilities & green energy
- Electric: Company: PUD
- Sewer: Septic Tank, Company: On Septic- Pumped & Inspected
- Water: Shared Well, Company: Shared well
- Utilities for property: Direct Tv, Ziply
Community & HOA
Community
- Subdivision: Victoria Heights
Location
- Region: Stanwood
Financial & listing details
- Price per square foot: $420/sqft
- Tax assessed value: $1,177,400
- Annual tax amount: $8,977
- Date on market: 6/19/2025
- Cumulative days on market: 398 days
- Listing terms: Conventional,FHA,VA Loan
- Inclusions: Dishwasher(s), Double Oven, Dryer(s), LeasedEquipment, Microwave(s), Refrigerator(s), See Remarks, Stove(s)/Range(s), Washer(s)
Price history
| Date | Event | Price |
|---|---|---|
| 5/23/2025 | Sold | $1,350,000$420/sqft |
Source:  NWMLS as distributed by MLS GRID #2356375 Report a problem NWMLS as distributed by MLS GRID #2356375 Report a problem | ||
| 4/16/2025 | Pending sale | $1,350,000$420/sqft |
Source: NWMLS as distributed by MLS GRID #2356375 Report a problem | ||
| 4/11/2025 | Listed for sale | $1,350,000$420/sqft |
Source: NWMLS as distributed by MLS GRID #2356375 Report a problem | ||
Public tax history
| Year | Property taxes | Tax assessment |
|---|---|---|
| 2024 | $9,492 +5.7% | $1,177,400 +6.5% |
| 2023 | $8,977 -2.1% | $1,105,700 -7.4% |
| 2022 | $9,172 +387.8% | $1,193,500 +404.4% |
| 2021 | $1,880 +3.2% | $236,600 +9.7% |
| 2020 | $1,822 +24.5% | $215,700 +28.5% |
| 2019 | $1,464 | $167,900 +16.5% |
| 2018 | -- | $144,100 |
Find assessor info on the county website
Neighborhood: 98292
Nearby homes
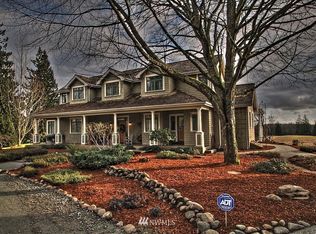
- $1,103,1003 bd3 ba3k sqft510 308th St NE, Stanwood, WA 98292Off Market
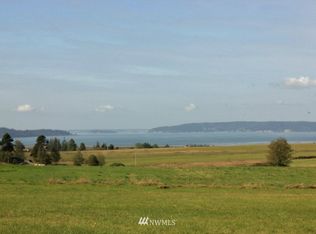
- $--19.54 Acres0 Xx 300th St, Stanwood, WA 98292Off Market
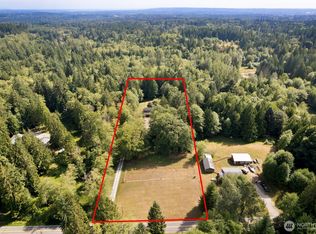
- $845,0006 bd5 ba3.3k sqft102 300th St NW, Stanwood, WA 98292Sold
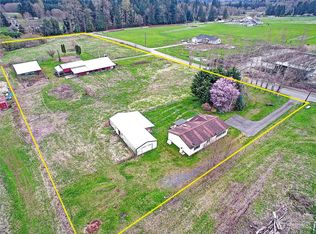
- $713,0002 bd2 ba1.2k sqft1221 296th St NE, Stanwood, WA 98292Off Market
- $1,250,0005 bd6 ba4.2k sqft909 308th St NE, Stanwood, WA 98292Sold
- $1,250,00016.16 Acres28915 3rd Ave NE, Stanwood, WA 98292Lot/Land
- $849,9993 bd3 ba2.6k sqft29723 4th Ave NW, Stanwood, WA 98292Pending
- $939,9504 bd3 ba2.4k sqft30719 15th Ave NE, Stanwood, WA 98292Sold
Nearby schools
GreatSchools rating
- 8/10Cedarhome Elementary SchoolGrades: K-5Distance: 4.8 mi
- 4/10Stanwood Middle SchoolGrades: 6-8Distance: 6.6 mi
- 7/10Stanwood High SchoolGrades: 9-12Distance: 5.4 mi
Schools provided by the listing agent
- Elementary: Twin City Elem
- Middle: Stanwood Mid
- High: Stanwood High
Source: NWMLS as distributed by MLS GRID. This data may not be complete. We recommend contacting the local school district to confirm school assignments for this home.


Get pre-qualified for a loan
At Zillow Home Loans, we can pre-qualify you in as little as 5 minutes with no impact to your credit score.An equal housing lender. NMLS #10287.
- Washington
- Snohomish County
- Stanwood
- 98292
- 611 300th Street NE
Nearby cities
Nearby neighborhoods
Nearby zip codes
Other Stanwood Topics
