Welcome to the Tudor House with over 2 acres of serene living! Well maintained over the years just ready for your personal touches. Formal living area adjacent to family room complete with wet bar makes it ideal for get togethers. Kitchen features abundant storage, newer appliances and a beautiful brick accent wall. Bonus room downstairs perfect for a bedroom, office or playroom. Three bedrooms upstairs along with a sauna for all your wellness needs. The property boasts a huge deck for entertaining surrounded by peaceful greenery and loads of privacy. Gorgeous 3 stall horse barn with bonus room above, a circular drive that allows tons of parking and rod iron entry gate complete your own mini estate. Easy access to I-5 and Hwy 9 make this home a must see!
Pending
Listed by: Homematch NW • Stacy Ann Chartrand
$849,999
29723 4th Avenue NW, Stanwood, WA 98292
3beds
2,609sqft
:
Get pre-qualified$5,185/mo
Single Family Residence
Built in 1980
2.16 Acres Lot
$855,200 Zestimate®
$326/sqft
$-- HOA
What's special
Kitchen features abundant storageHuge deck for entertainingWet barNewer appliancesBeautiful brick accent wallRod iron entry gateThree bedrooms upstairs
- 39 days |
- 48 |
- 1 |
Zillow last checked:
Listing updated:
Listed by:
Stacy Ann Chartrand,
Homematch NW,
Darci Engen,
Homematch NW
Source: NWMLS as distributed by MLS GRID,MLS#: 2540419
Facts & features
Interior
Bedrooms & bathrooms
- Bedrooms: 3
- Bathrooms: 3
- Full bathrooms: 1
- 3/4 bathrooms: 1
- 1/2 bathrooms: 1
Primary bedroom
- Level: Second
Bedroom
- Level: Second
Bedroom
- Level: Second
Bathroom full
- Level: Second
Bathroom three quarter
- Level: Second
Other
- Level: Lower
Bonus room
- Level: Main
Den office
- Level: Main
Dining room
- Level: Main
Entry hall
- Level: Main
Kitchen without eating space
- Level: Main
Living room
- Level: Main
Utility room
- Level: Main
Heating
- Fireplace, Radiant, Electric, Natural Gas, Pellet
Cooling
- None
Appliances
- Included: Water Heater: Electric, Water Heater Location: Sunroom
Features
- Bath Off Primary, Central Vacuum, Dining Room, Pantry, Sauna
- Flooring: Ceramic Tile, Hardwood, Laminate, Carpet
- Windows: Dbl Pane/Storm Window
- Basement: None
- Number of fireplaces: 1
- Fireplace features: Electric, Main Level: 1, Fireplace
Interior area
- Total structure area: 2,609
- Total interior livable area: 2,609 sqft
Property
Parking
- Total spaces: 2
- Parking features: Attached Garage, RV Parking
- Has attached garage: Yes
- Covered spaces: 2
Features
- Levels: Two
- Stories: 2
- Entry location: Main
- Patio & porch: Bath Off Primary, Built-In Vacuum, Dbl Pane/Storm Window, Dining Room, Fireplace, Hot Tub/Spa, Jetted Tub, Pantry, Sauna, Vaulted Ceiling(s), Walk-In Closet(s), Water Heater, Wet Bar
- Has spa: Yes
- Spa features: Indoor, Bath
- Has view: Yes
- View description: Territorial
Lot
- Size: 2.16 Acres
- Features: Dead End Street, Paved, Secluded, Barn, Cable TV, Deck, Fenced-Fully, Gated Entry, Outbuildings, Patio, RV Parking, Stable
- Topography: Equestrian,Level
- Residential vegetation: Fruit Trees, Garden Space, Pasture, Wooded
Details
- Parcel number: 32041300100300
- Special conditions: Standard
Construction
Type & style
- Home type: SingleFamily
- Architectural style: 2 Story
- Property subtype: Single Family Residence
Materials
- Brick, Stucco, Wood Siding
- Foundation: Poured Concrete
Condition
- Year built: 1980
Utilities & green energy
- Electric: Company: Snohomish County PUD
- Sewer: Septic Tank, Company: Septic
- Water: Individual Well, Company: Individual Well
Community & HOA
Community
- Subdivision: Stanwood
Location
- Region: Stanwood
Financial & listing details
- Price per square foot: $326/sqft
- Tax assessed value: $746,100
- Annual tax amount: $6,070
- Date on market: 6/23/2026
- Cumulative days on market: 34 days
- Listing terms: Conventional,FHA,VA Loan
Estimated market value
$855,200
$812,000 - $898,000
$3,020/mo
Price history
| Date | Event | Price |
|---|---|---|
| 6/20/2026 | Pending sale | $849,999$326/sqft |
Source:  NWMLS as distributed by MLS GRID #2540419 Report a problem NWMLS as distributed by MLS GRID #2540419 Report a problem | ||
| 6/17/2026 | Listed for sale | $849,999+161.3%$326/sqft |
Source: NWMLS as distributed by MLS GRID #2540419 Report a problem | ||
| 8/12/2013 | Sold | $325,280-12.1%$125/sqft |
Source: Public Record Report a problem | ||
| 3/17/2004 | Sold | $370,000+56.1%$142/sqft |
Source: NWMLS as distributed by MLS GRID #24003532 Report a problem | ||
| 6/25/1998 | Sold | $237,000+3%$91/sqft |
Source: Public Record Report a problem | ||
| 2/22/1996 | Sold | $230,000$88/sqft |
Source: Public Record Report a problem | ||
Public tax history
| Year | Property taxes | Tax assessment |
|---|---|---|
| 2024 | $6,070 +10.1% | $746,100 +11% |
| 2023 | $5,512 -2.2% | $671,900 -7.5% |
| 2022 | $5,638 +2.4% | $726,400 +26.6% |
| 2021 | $5,506 +6.3% | $573,700 +13% |
| 2020 | $5,180 +7.1% | $507,600 +9.7% |
| 2019 | $4,836 | $462,600 +5.6% |
| 2018 | -- | $438,100 +26.4% |
| 2017 | $4,481 +7.5% | $346,500 -8.1% |
| 2016 | $4,169 | $377,000 +1.9% |
| 2015 | $4,169 +18.3% | $370,100 +26.3% |
| 2013 | $3,523 | $293,000 |
| 2012 | -- | -- |
| 2011 | -- | -- |
| 2010 | -- | -- |
| 2009 | -- | -- |
| 2008 | -- | -- |
| 2007 | -- | -- |
| 2002 | -- | -- |
| 2001 | $2,723 +1.6% | $244,500 +20.5% |
| 2000 | $2,679 | $202,900 |
Find assessor info on the county website
Monthly payment
Est. payment
Payment breakdown
Explore the cost of this home by adjusting the details. Changes won't be saved.Climate risks
Neighborhood: 98292
Nearby schools
GreatSchools rating
- 8/10Cedarhome Elementary SchoolGrades: K-5Distance: 4.2 mi
- 4/10Stanwood Middle SchoolGrades: 6-8Distance: 6 mi
- 7/10Stanwood High SchoolGrades: 9-12Distance: 4.8 mi
- $845,0006 bd5 ba3.3k sqft102 300th St NW, Stanwood, WA 98292Sold
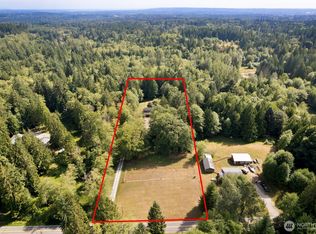
- $--19.54 Acres0 Xx 300th St, Stanwood, WA 98292Off Market
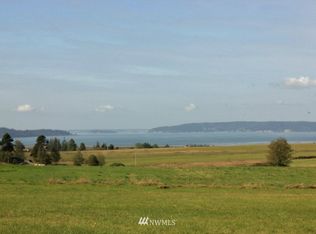
- $765,00019.55 Acres6XX 300th St NW, Stanwood, WA 98292Sold
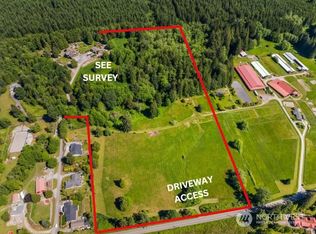
- $806,5003 bd2 ba1.4k sqft29007 2nd Ave NW, Arlington, WA 98223Sold
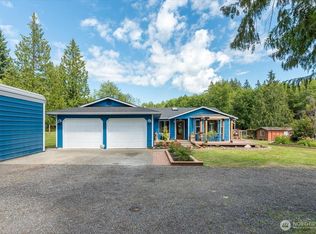
- $675,00012.37 Acres0 288th St NW, Stanwood, WA 98292Lot/Land
- $715,0002 bd2 ba1.5k sqft15 288th St NE, Arlington, WA 98223Sold
- $932,5004 bd3 ba2.6k sqft602 288th St NW LOT 8, Arlington, WA 98223Off Market
- $--1 Acres28732 5th Ave NW, Arlington, WA 98223Off Market
A local agent can set up tours, give advice and negotiate with sellers.
Similar homes
- $985,0004 bd3 ba3k sqftSun Peak Estates, Stanwood, WA 98292Active
 MLS ID #2518680, Rita Hundahl. NWMLS as distributed by MLS GRID
 - $675,0003 bd3 ba2.1k sqft8405 319th Street NW, Stanwood, WA 98292Active
 MLS ID #2536585, John Weston. NWMLS as distributed by MLS GRID
 - $730,0004 bd3 ba1.8k sqft31528 W Lake Ketchum Road, Stanwood, WA 98292Active
 MLS ID #2545507, James Edwards. NWMLS as distributed by MLS GRID
 - $699,0003 bd3 ba2.3k sqftKylie Park, Stanwood, WA 98292Active
 MLS ID #2536545, Blair Mus. NWMLS as distributed by MLS GRID
 - $646,6003 bd3 ba1.5k sqft7103 Church Creek Circle NW, Stanwood, WA 98292ActiveMLS ID #2558380, Esmeralda Garcia. NWMLS as distributed by MLS GRID
- $854,0003 bd3 ba1.9k sqftBrookwood Estates, Lake Stevens, WA 98258ActiveMLS ID #2559006, Tracy Duncan. NWMLS as distributed by MLS GRID
- $950,0003 bd3 ba2.3k sqftCountry Estates, Arlington, WA 98223ActiveMLS ID #2547385, Tamara Tuck. NWMLS as distributed by MLS GRID
- $682,0003 bd3 ba2k sqft7857 264th Place NW, Stanwood, WA 98292ActiveMLS ID #2526367, Kurt Schwinden. NWMLS as distributed by MLS GRID
- $980,0003 bd3 ba2.3k sqft26306 2nd Avenue NE, Arlington, WA 98223ActiveMLS ID #2386726, Monica Swanson. NWMLS as distributed by MLS GRID
- $895,0004 bd3 ba3.1k sqft18820 Big Lake Ridge Place, Mount Vernon, WA 98274ActiveMLS ID #2545062, Pam Baird. NWMLS as distributed by MLS GRID
- $750,0003 bd3 ba2.1k sqft1011 43rd Street NW, Marysville, WA 98271ActiveMLS ID #2556290, Rick Iversen. NWMLS as distributed by MLS GRID
- $699,0003 bd2 ba1.7k sqft15515 88TH Drive NW, Stanwood, WA 98292ActiveMLS ID #2535143, Cintia Barajas. NWMLS as distributed by MLS GRID
- $775,0003 bd3 ba2.5k sqftMeadow Ridge, Div #1, Arlington, WA 98223ActiveMLS ID #2498205, Carolyn J. Erickson. NWMLS as distributed by MLS GRID
- $675,0003 bd3 ba1.6k sqftKayak Landing, Stanwood, WA 98292ActiveMLS ID #2550335, Cindy Chaves. NWMLS as distributed by MLS GRID
- $849,8886 bd6 ba2.7k sqftFir Acres, Arlington, WA 98223ActiveMLS ID #2560184, Gigi Graff. NWMLS as distributed by MLS GRID
- $1,180,0003 bd4 ba2k sqft14029 Kayak Point Road, Stanwood, WA 98292ActiveMLS ID #2537891, Brenda L. Haug. NWMLS as distributed by MLS GRID
- $939,5003 bd3 ba3.8k sqft22736 Buchanan Street, Mount Vernon, WA 98273ActiveMLS ID #2533554, Chad Paulsen. NWMLS as distributed by MLS GRID
- $859,0003 bd3 ba2k sqftCountryclub Meadows, Burlington, WA 98233ContingentMLS ID #2538045, Holly J.Hilts. NWMLS as distributed by MLS GRID
- $885,0003 bd2 ba1.4k sqft24160 N West View Road, Mount Vernon, WA 98274ActiveMLS ID #2556978, Candyce D. Garl. NWMLS as distributed by MLS GRID
- $900,0004 bd3 ba3.4k sqft14799 Avon Allen Road, Mount Vernon, WA 98273ActiveMLS ID #2533971, Brenda Sweet. NWMLS as distributed by MLS GRID
