Skip main navigation
Sold
Street View
  • Listed by: Windermere RE Whatcom, Inc.
    Bought with: Champions Real Estate
    $1,100,000

    284 Rocky Mountain High Road, Camano Island, WA 98282

    3beds
    3,016sqft
    Single Family Residence
    Built in 2004
    5.21 Acres Lot
    $1,100,600 Zestimate®
    $365/sqft
    $3,680 Estimated rent

    Home value

    $1,100,600

    $991,000 - $1.22M

    $3,680/mo

    Zestimate® history
    Loading
    Loading...

    Owner options

    List your home for rent

    $3,680/mo

    Rent Zestimate®

    Find your next renter with Zillow Rental Manager. Plus, with online applications, you can quickly screen prospective tenants – for free.

    Learn more

    $3,680/mo

    Rent Zestimate®

    Refinance and save

    $7,156/mo

    Est. payment

    Refinancing to a lower rate could help reduce your monthly payments and save thousands over the life of the loan.

    See today's rates

    $7,156/mo

    Est. payment

    Explore your selling options

    Work with a Zillow partner agent

    Leverage their expertise and Zillow's premium Showcase listings to get your home seen by more buyers.

    Get started

    List with your own agent

    Get your home in front of millions of buyers by listing it on Zillow.

    Learn how to do it

    Sell it yourself

    Take full control of how buyers see your home on Zillow by listing For Sale by Owner (FSBO).

    List your home

    What's special

    Territorial and mountain viewsHardwood floorsHuge deck and patioNaturally bright floor planBeautiful landscapingStunning backyard retreat
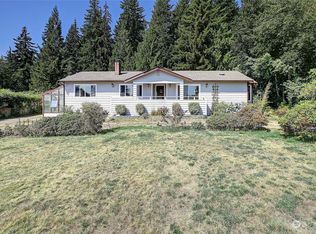

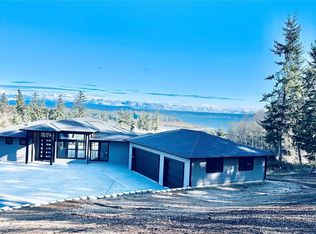
    Beautiful single-level home on 5.21 acres! Enjoy peaceful living with territorial & mountain views, plus a peek at the bay from this spacious 3,016 SF home built in 2004 & meticulously maintained ever since. The naturally bright floor plan features 3 bdrms plus office/den, an open living room, dining area & kitchen, perfect for everyday living & entertaining. Quality details throughout include hardwood floors, 2 fireplaces & recently replaced heat pump & water softener. Step outside to a stunning backyard retreat with huge deck & patio for relaxing or gatherings. Attached 4-car garage offers one oversized bay plus additional office or workshop space. Beautiful landscaping, 2 driveways, & plenty of parking complete this exceptional property.

    Zillow last checked:

    Listing updated:

    Listed by:

    Joshua W Shiflett,

    Windermere RE Whatcom, Inc.

    Bought with:

    Eileen J. Morgan, 85819

    Champions Real Estate

    Source: NWMLS as distributed by MLS GRID,MLS#: 2447699MLS Logo

    Facts & features

    Interior

    Bedrooms & bathrooms
    • Bedrooms: 3
    • Bathrooms: 3
    • Full bathrooms: 2
    • 1/2 bathrooms: 1
    • Main level bathrooms: 3
    • Main level bedrooms: 3
    Primary bedroom
    • Level: Main
    Bedroom
    • Level: Main
    Bedroom
    • Level: Main
    Bathroom full
    • Level: Main
    Bathroom full
    • Level: Main
    Other
    • Level: Main
    Den office
    • Level: Main
    Dining room
    • Level: Main
    Entry hall
    • Level: Main
    Family room
    • Level: Main
    Kitchen with eating space
    • Level: Main
    Utility room
    • Level: Main
    Heating
    • Fireplace, Forced Air, Heat Pump, Electric
    Cooling
    • Heat Pump
    Appliances
    • Included: Dishwasher(s), Dryer(s), Refrigerator(s), Stove(s)/Range(s), Washer(s)
    Features
    • Bath Off Primary
    • Flooring: Hardwood, Vinyl, Carpet
    • Basement: None
    • Number of fireplaces: 2
    • Fireplace features: Main Level: 2, Fireplace
    Interior area
    • Total structure area: 3,016
    • Total interior livable area: 3,016 sqft

    Property

    Parking
    • Total spaces: 4
    • Parking features: Driveway, Attached Garage, Off Street, RV Parking
    • Attached garage spaces: 4
    Features
    • Levels: One
    • Stories: 1
    • Entry location: Main
    • Patio & porch: Bath Off Primary, Fireplace, Walk-In Closet(s)
    • Has view: Yes
    • View description: Bay, Partial, Sound, Territorial
    • Has water view: Yes
    • Water view: Bay,Sound
    Lot
    • Size: 5.21 Acres
    • Features: Paved, Patio, Propane, RV Parking
    • Topography: Level
    • Residential vegetation: Wooded
    Details
    • Parcel number: 231011584060
    • Special conditions: Standard
    • Other equipment: Leased Equipment: Propane - Farmer Supply

    Construction

    Type & style
    • Home type: SingleFamily
    • Property subtype: Single Family Residence
    Materials
    • Cement Planked, Cement Plank
    • Roof: Composition
    Condition
    • Year built: 2004

    Utilities & green energy

    • Electric: Company: Snohomish County PUD No. 1
    • Sewer: Septic Tank, Company: Septic
    • Water: Community, Company: Community Well
    • Utilities for property: Frontier

    Community & neighborhood

    Community
    • Community features: CCRs
    Location
    • Region: Camano Island
    • Subdivision: Camano Hills

    HOA & financial

    HOA
    • HOA fee: $710 annually
    • Services included: Water

    Other

    Other facts
    • Listing terms: Conventional
    • Cumulative days on market: 101 days

    Price history

    DateEventPrice
    11/21/2025Sold$1,100,000$365/sqft
    Source: NWMLS as distributed by MLS GRID #2447699 Report a problem
    10/29/2025Pending sale$1,100,000$365/sqft
    Source: NWMLS as distributed by MLS GRID #2447699 Report a problem
    10/23/2025Listed for sale$1,100,000$365/sqft
    Source: NWMLS as distributed by MLS GRID #2447699 Report a problem

    Public tax history

    YearProperty taxesTax assessment
    2024$7,527 -3.6%$1,024,396 +0.3%
    2023$7,810 +11.9%$1,021,751 +9%
    2022$6,982 +8.1%$937,760 +34.4%
    2021$6,458 +0.2%$697,934 +3.3%
    2020$6,446 +15%$675,342 +9.5%
    2019$5,607 -6%$616,476 +4.9%
    2018$5,962 +6.1%$587,538 +8.9%
    2017$5,617 +14.5%$539,326 +3%
    2016$4,907 -5.3%$523,570 -1.6%
    2015$5,183 $532,346 +6.3%
    2013-- $500,967
    2012-- --
    2010-- --
    2009-- $585,849 -8.8%
    2008-- $642,307 +11.2%
    2007-- $577,629 +2.3%
    2006-- $564,756 +8.5%
    2005-- $520,600

    Find assessor info on the county website

    Neighborhood: 98282

    Nearby schools

    GreatSchools rating
    Schools provided by the listing agent
    • Elementary: Elger Bay Elem
    • Middle: Port Susan Mid
    • High: Stanwood High

    Source: NWMLS as distributed by MLS GRID. This data may not be complete. We recommend contacting the local school district to confirm school assignments for this home.

    Get pre-qualified for a loan
    At Zillow Home Loans, we can pre-qualify you in as little as 5 minutes with no impact to your credit score.

    An equal housing lender. NMLS #10287.