Skip main navigation
Sold
  • Listed by: Skyline Properties, Inc.
    Bought with: MORE Realty
    $890,000

    260 Rocky Mountain High Road, Camano Island, WA 98282

    9beds
    3,699sqft
    Single Family Residence
    Built in 1981
    5 Acres Lot
    $884,500 Zestimate®
    $241/sqft
    $4,126 Estimated rent

    Home value

    $884,500

    $787,000 - $991,000

    $4,126/mo

    Zestimate® history
    Loading
    Loading...

    Owner options

    List your home for rent

    $4,126/mo

    Rent Zestimate®

    Find your next renter with Zillow Rental Manager. Plus, with online applications, you can quickly screen prospective tenants – for free.

    Learn more

    $4,126/mo

    Rent Zestimate®

    Refinance and save

    $5,841/mo

    Est. payment

    Refinancing to a lower rate could help reduce your monthly payments and save thousands over the life of the loan.

    See today's rates

    $5,841/mo

    Est. payment

    Explore your selling options

    Work with a Zillow partner agent

    Leverage their expertise and Zillow's premium Showcase listings to get your home seen by more buyers.

    Get started

    List with your own agent

    Get your home in front of millions of buyers by listing it on Zillow.

    Learn how to do it

    Sell it yourself

    Take full control of how buyers see your home on Zillow by listing For Sale by Owner (FSBO).

    List your home

    What's special

    Mature fruit treesMountain and water viewsRaised vegetable beds

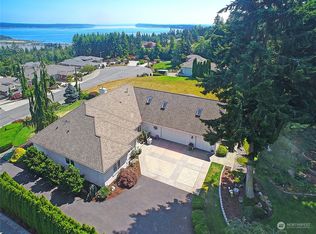
    Black Friday Sale! Enjoy island living with no ferry. Family compound with TWO homes on wooded 5 acre lot. Mountain and water views. Main house boasts 3 BR/4 B, 2543 sf, 2 FP (wood and pellet stoves), attached 936 SF garage and greenhouse. Second home at 1154 sf has 3 BR/2B, bonus with a 540 sf attached garage. Renovate to your needs. Accommodate all manner of vehicles and hobbies, compound includes a detached garage/workshop complete for up to 32' RV or boat with a loft. Added bonuses, playhouse/studio reaching skyward on stilts to watch the sun rise over the Sound, kayak and bike storage barn, second greenhouse within the fenced garden with mature fruit trees, berries, raised vegetable beds, and flowers. Organic garden. Home warranty.

    Zillow last checked:

    Listing updated:

    Listed by:

    Elaine Chan,

    Skyline Properties, Inc.

    Bought with:

    Megan Johnson, 115610

    MORE Realty

    Source: NWMLS as distributed by MLS GRID,MLS#: 2260252MLS Logo

    Facts & features

    Interior

    Bedrooms & bathrooms
    • Bedrooms: 9
    • Bathrooms: 8
    • Full bathrooms: 3
    • 3/4 bathrooms: 3
    • 1/2 bathrooms: 2
    • Main level bathrooms: 6
    • Main level bedrooms: 6
    Primary bedroom
    • Level: Main
    Bedroom
    • Level: Main
    Bedroom
    • Level: Main
    Bedroom
    • Level: Main
    Bedroom
    • Level: Main
    Bedroom
    • Level: Main
    Bathroom three quarter
    • Level: Main
    Bathroom three quarter
    • Level: Main
    Bathroom three quarter
    • Level: Main
    Bathroom full
    • Level: Main
    Other
    • Level: Main
    Other
    • Level: Main
    Other
    • Level: Main
    Bonus room
    • Level: Main
    Dining room
    • Level: Main
    Entry hall
    • Level: Main
    Entry hall
    • Level: Main
    Great room
    • Level: Main
    Great room
    • Level: Main
    Kitchen with eating space
    • Level: Main
    Kitchen without eating space
    • Level: Main
    Living room
    • Level: Main
    Utility room
    • Level: Main
    Heating
    • Fireplace, Forced Air, Heat Pump, Insert, Wall Unit(s), Electric, Pellet, Wood
    Cooling
    • Forced Air, Heat Pump
    Appliances
    • Included: Dishwasher(s), Dryer(s), Microwave(s), Refrigerator(s), Stove(s)/Range(s), Washer(s), Water Heater: Electric, Water Heater Location: Garage Closet & crawlspace
    Features
    • Bath Off Primary, Dining Room
    • Flooring: Bamboo/Cork, Ceramic Tile, Hardwood, Vinyl Plank, Carpet
    • Windows: Double Pane/Storm Window, Skylight(s)
    • Basement: None
    • Number of fireplaces: 1
    • Fireplace features: Pellet Stove, Wood Burning, Main Level: 1, Fireplace
    Interior area
    • Total structure area: 2,545
    • Total interior livable area: 3,699 sqft

    Property

    Parking
    • Total spaces: 8
    • Parking features: Driveway, Attached Garage, Detached Garage, RV Parking
    • Attached garage spaces: 8
    Features
    • Levels: One
    • Stories: 1
    • Entry location: Main
    • Patio & porch: Bamboo/Cork, Bath Off Primary, Ceramic Tile, Double Pane/Storm Window, Dining Room, Fireplace, Hardwood, Jetted Tub, Skylight(s), Walk-In Closet(s), Wall to Wall Carpet, Water Heater, Wired for Generator
    • Spa features: Bath
    • Has view: Yes
    • View description: Sound
    • Has water view: Yes
    • Water view: Sound
    Lot
    • Size: 5 Acres
    • Dimensions: 233 x 923 x 234 x 945
    • Features: Corner Lot, Dead End Street, Paved, Cable TV, Deck, Fenced-Partially, Green House, High Speed Internet, Outbuildings, Patio, RV Parking, Shop
    • Topography: Level
    • Residential vegetation: Brush, Fruit Trees, Garden Space, Wooded
    Details
    • Additional structures: ADU Beds: 3, ADU Baths: 2
    • Parcel number: R231011884060
    • Zoning: R
    • Zoning description: Jurisdiction: County
    • Special conditions: Standard
    • Other equipment: Leased Equipment: None, Wired for Generator

    Construction

    Type & style
    • Home type: SingleFamily
    • Architectural style: Craftsman
    • Property subtype: Single Family Residence
    Materials
    • Wood Siding
    • Foundation: Poured Concrete
    • Roof: Composition
    Condition
    • Average
    • Year built: 1981
    • Major remodel year: 1998

    Utilities & green energy

    • Electric: Company: SnoPUD
    • Sewer: Septic Tank, Company: N/A
    • Water: Community, Company: Green Island Hills Assn.
    • Utilities for property: Astound, Astound

    Community & neighborhood

    Community
    • Community features: CCRs
    Location
    • Region: Camano Island
    • Subdivision: Camano Hills

    HOA & financial

    HOA
    • HOA fee: $700 annually
    • Association phone: 425-268-8859

    Other

    Other facts
    • Listing terms: Conventional
    • Cumulative days on market: 515 days

    Price history

    DateEventPrice
    2/19/2025Sold$890,000-1.7%$241/sqft
    Source: NWMLS as distributed by MLS GRID #2260252 Report a problem
    1/23/2025Pending sale$905,000$245/sqft
    Source: NWMLS as distributed by MLS GRID #2260252 Report a problem
    1/22/2025Contingent$905,000$245/sqft
    Source: NWMLS as distributed by MLS GRID #2260252 Report a problem
    1/22/2025Pending sale$905,000$245/sqft
    Source: NWMLS as distributed by MLS GRID #2260252 Report a problem
    11/30/2024Price change$905,000-4.7%$245/sqft
    Source: NWMLS as distributed by MLS GRID #2260252 Report a problem
    11/8/2024Price change$950,000-4.8%$257/sqft
    Source: NWMLS as distributed by MLS GRID #2260252 Report a problem
    8/30/2024Listed for sale$998,000$270/sqft
    Source: NWMLS as distributed by MLS GRID #2260252 Report a problem

    Public tax history

    YearProperty taxesTax assessment
    2024$7,415 -3.6%$1,009,031 +0.3%
    2023$7,695 +11.6%$1,006,477 +8.7%
    2022$6,897 +9.2%$926,262 +35.8%
    2021$6,315 +0.1%$682,325 +3.3%
    2020$6,308 +15.9%$660,646 +10.2%
    2019$5,443 -6.1%$599,250 +5.1%
    2018$5,797 +9.9%$570,286 +12.6%
    2017$5,277 +14.8%$506,299 +3.3%
    2016$4,598 -1.5%$490,208 +2.4%
    2015$4,669 $478,868 +6.8%
    2013-- $448,392
    2012-- --
    2010-- --
    2009-- $400,374 -12.8%
    2008-- $459,201 +16.1%
    2007-- $395,364 +1.2%
    2006-- $390,570 +30.8%
    2005-- $298,533

    Find assessor info on the county website

    Neighborhood: 98282

    Nearby schools

    GreatSchools rating
    Schools provided by the listing agent
    • Elementary: Utsalady Elem
    • Middle: Port Susan Mid
    • High: Stanwood High

    Source: NWMLS as distributed by MLS GRID. This data may not be complete. We recommend contacting the local school district to confirm school assignments for this home.

    Get pre-qualified for a loan
    At Zillow Home Loans, we can pre-qualify you in as little as 5 minutes with no impact to your credit score.

    An equal housing lender. NMLS #10287.