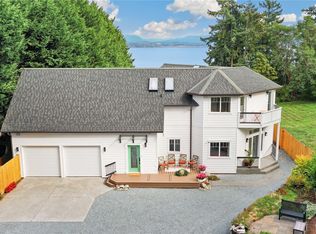
Welcome to Juniper Beach, where gleaming sunsets and relaxing mornings fill everyday life in this meticulously maintained single-owner home. The spacious entryway offers thoughtful storage and an oversized laundry room, and leads into the living room with soaring ceilings and windows framing picturesque views of Port Susan. The expansive kitchen and sun-filled dining room are thoughtfully designed with ample storage, granite countertops, and casual seating at the center island. The peaceful primary suite boasts a large walk-in closet and private ensuite featuring birch cabinetry and a walk-in shower, while a secondary bedroom and nearby hall bath provide space for guests. The sunny back deck offers beautiful views and plenty of room for outdoor dining, entertaining, and relaxing. The fully fenced yard includes a separately fenced garden filled with raised beds, blooming flowers, and space to grow fruits and vegetables. A large three-bay fully finished shop features a ¾ bath, a 200-amp electrical panel, and RV parking with a 220V outlet. Downstairs, the huge partially finished basement provides flexible space for a home gym, craft room, or future living space. This home is ideally located 10 minutes from daily conveniences in both Stanwood and Camano Island, with easy access to SR 532, beaches, and boat launches.
Active
Listed by: Lamb Real Estate • Miles Lamb
$975,000
1320 Juniper Beach Road, Camano Island, WA 98282
2beds
2,804sqft
Single Family Residence
Built in 2002
0.42 Acres Lot
$945,600 Zestimate®
$348/sqft
$8/mo HOA
What's special
Expansive kitchenSecondary bedroomBeautiful viewsSunny back deckPeaceful primary suiteLarge walk-in closetWalk-in shower
- --
- on Zillow
- 780
- views
- 55
- saves
Zillow last checked:
Listing updated:
Listed by:
Miles Lamb,
Lamb Real Estate
Source: NWMLS as distributed by MLS GRID,MLS#: 2570914
Facts & features
Interior
Bedrooms & bathrooms
- Bedrooms: 2
- Bathrooms: 2
- Full bathrooms: 1
- 3/4 bathrooms: 1
- Main level bathrooms: 2
- Main level bedrooms: 2
Primary bedroom
- Level: Main
Bedroom
- Level: Main
Bathroom full
- Level: Main
Bathroom three quarter
- Level: Main
Entry hall
- Level: Main
Kitchen with eating space
- Level: Main
Living room
- Level: Main
Utility room
- Level: Main
Heating
- Forced Air, Heat Pump, Electric
Cooling
- Forced Air, Heat Pump
Appliances
- Included: Dishwasher, Dryer, Microwave, Refrigerator, Stove(s)/Range(s), Washer, Dishwasher(s), Dryer(s), Microwave(s), Refrigerator(s), Washer(s), Water Heater Location: Basement
Features
- Bath Off Primary, Ceiling Fan(s), Pantry
- Flooring: Hardwood, Vinyl, Carpet
- Windows: Dbl Pane/Storm Window
- Basement: Partially Finished,Unfinished
- Has fireplace: No
Interior area
- Total structure area: 2,804
- Total interior livable area: 2,804 sqft
Property
Parking
- Total spaces: 4
- Parking features: Detached Carport, Driveway, Detached Garage, RV Parking
- Has garage: Yes
- Has carport: Yes
- Covered spaces: 4
Features
- Levels: One
- Stories: 1
- Entry location: Main
- Patio & porch: Bath Off Primary, Ceiling Fan(s), Dbl Pane/Storm Window, Pantry, Vaulted Ceiling(s), Walk-In Closet(s)
- Has view: Yes
- View description: Bay, Mountain(s), Ocean, Territorial
- Has water view: Yes
- Water view: Bay,Ocean
Lot
- Size: 0.42 Acres
- Features: Paved, Deck, Fenced-Fully, Outbuildings, RV Parking, Shop
- Topography: Level,Partial Slope
- Residential vegetation: Garden Space
Details
- Parcel number: S648000010010
- Special conditions: Standard
Construction
Type & style
- Home type: SingleFamily
- Architectural style: 1 Story w/Bsmnt.
- Property subtype: Single Family Residence
Materials
- Cement Planked, Wood Siding, Cement Plank
- Foundation: Poured Concrete
- Roof: Composition
Condition
- Year built: 2002
Utilities & green energy
- Electric: Company: Snohomish County PUD
- Sewer: Septic Tank
- Water: Community, Company: Juniper Beach Water
Community & HOA
Community
- Subdivision: Camano Island
HOA
- Services included: Common Area Maintenance
- HOA fee: $100 annually
Location
- Region: Camano Island
Financial & listing details
- Price per square foot: $348/sqft
- Tax assessed value: $917,871
- Annual tax amount: $7,069
- Date on market: 8/21/2026
- Listing terms: Assumable,Conventional,FHA,VA Loan
- Inclusions: Dishwasher(s), Dryer(s), Microwave(s), Refrigerator(s), Stove(s)/Range(s), Washer(s)
Estimated market value
$945,600
$898,000 - $993,000
$3,238/mo
Price history
| Date | Event | Price |
|---|---|---|
| 8/21/2026 | Listed for sale | $975,000$348/sqft |
Source:  NWMLS as distributed by MLS GRID #2570914 Report a problem NWMLS as distributed by MLS GRID #2570914 Report a problem | ||
Public tax history
| Year | Property taxes | Tax assessment |
|---|---|---|
| 2025 | $7,069 +5.5% | $917,871 +0.4% |
| 2024 | $6,698 +1% | $913,852 +5.1% |
| 2023 | $6,635 +8% | $869,832 +5.2% |
| 2022 | $6,142 +5.2% | $827,074 +30.7% |
| 2021 | $5,839 +5.1% | $632,946 +8.5% |
| 2020 | $5,556 +25% | $583,110 +15.5% |
| 2019 | $4,444 -8.9% | $504,777 +8.4% |
| 2018 | $4,875 +20.9% | $465,601 +20.2% |
| 2017 | $4,033 +10.3% | $387,253 -0.8% |
| 2016 | $3,658 +1.9% | $390,554 +6% |
| 2015 | $3,590 | $368,563 -1.3% |
| 2013 | -- | $373,512 |
| 2012 | -- | -- |
| 2010 | -- | -- |
| 2009 | -- | $434,326 -6.2% |
| 2008 | -- | $462,937 -1.4% |
| 2007 | -- | $469,364 -0.2% |
| 2006 | -- | $470,377 +48.5% |
| 2005 | -- | $316,839 +10.2% |
| 2002 | -- | $287,478 +75.6% |
| 2000 | $1,792 | $163,723 |
Find assessor info on the county website
Monthly payment
Est. payment
Payment breakdown
Explore the cost of this home by adjusting the details. Changes won't be saved.Climate risks
Neighborhood: 98282
Nearby schools
Schools provided by the listing agent
- Elementary: Stanwood Elem
- Middle: Port Susan Mid
- High: Stanwood High
Source: NWMLS as distributed by MLS GRID. This data may not be complete. We recommend contacting the local school district to confirm school assignments for this home.
Similar homes
- $850,0003 bd3 ba3k sqft739 Ell Road, Camano Island, WA 98282Active
 MLS ID #2583776, Dave Hyatt. NWMLS as distributed by MLS GRID
 - $1,125,0004 bd3 ba2.3k sqft108 Livingston Bay Road, Camano Island, WA 98282Active
 MLS ID #2587552, Eric Duffer. NWMLS as distributed by MLS GRID
 - $1,050,0003 bd3 ba2.7k sqft520 Konnerup Court, Camano Island, WA 98282Active
 MLS ID #2533864, Karl DeBoer. NWMLS as distributed by MLS GRID
 - $849,0002 bd2 ba2.2k sqftLivingston Bay, Camano Island, WA 98282Active
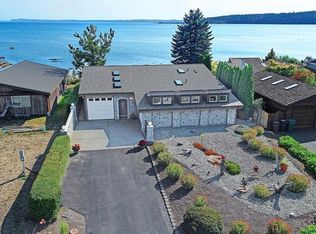 MLS ID #2574600, JP DeBoer. NWMLS as distributed by MLS GRID
