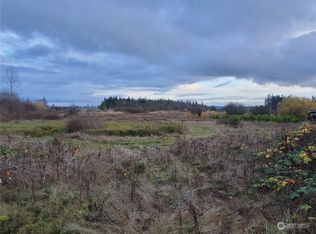
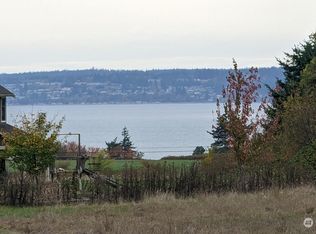
Here's the updated version with the grounds worked in: Just under 3,100 square feet of possibility on 1.8 private acres, this property gives you room to breathe and room to grow. East-facing view of the Cascades, offer the kind of backdrop that makes morning coffee feel like a moment. The big-ticket items are already done for you. New roof, new furnace, new hot water tank, fresh exterior paint. A full bath and a 3/4 bath have both been tastefully updated, so you're not starting from scratch, you're starting ahead. Easy North Island and Stanwood access. The grounds are as easy to love as they are to maintain. Low maintenance landscaping keeps upkeep simple, while apple, plum, and cherry trees deliver fresh fruit right in your own backyard come summer. Entertain in style on the expansive deck that wraps the home, built for gatherings big and small, with an ADA ramp that makes the whole property easy to access and enjoy. A separate two-story hobby shop adds serious flexibility, with real potential to convert into a DADU for rental income, extended living, or a private studio. Roughly half the acreage is blanketed in mature evergreens with meandering trails, offering privacy, shade, and options. Sell the timber, or carve out space for a second DADU and add even more value to this already versatile setup. This is a property for someone who sees potential and knows how to run with it. Bring your vision, your creativity, and make this sanctuary entirely your own.
Active
Listed by: RE/MAX Town Center • Dave Hyatt
$850,000
739 Ell Road, Camano Island, WA 98282
3beds
3,098sqft
Single Family Residence
Built in 1972
1.82 Acres Lot
$822,700 Zestimate®
$274/sqft
$-- HOA
What's special
New furnaceSeparate two-story hobby shopNew hot water tankLow maintenance landscapingFresh exterior paintNew roof
- --
- on Zillow
- 217
- views
- 8
- saves
Likely to sell faster than
Zillow last checked:
Listing updated:
Listed by:
Dave Hyatt,
RE/MAX Town Center
Source: NWMLS as distributed by MLS GRID,MLS#: 2583776
Facts & features
Interior
Bedrooms & bathrooms
- Bedrooms: 3
- Bathrooms: 3
- 3/4 bathrooms: 3
Primary bedroom
- Level: Second
Bedroom
- Level: Second
Bedroom
- Level: Second
Bathroom three quarter
- Level: Lower
Bathroom three quarter
- Level: Second
Bathroom three quarter
- Level: Second
Other
- Level: Lower
Other
- Level: Lower
Den office
- Level: Lower
Dining room
- Level: Second
Entry hall
- Level: Split
Family room
- Level: Lower
Kitchen with eating space
- Level: Second
Living room
- Level: Second
Heating
- Fireplace, Forced Air, Stove/Free Standing, Propane
Cooling
- None
Appliances
- Included: Dishwasher, Dryer, Refrigerator, Stove(s)/Range(s), Washer, Dishwasher(s), Dryer(s), Refrigerator(s), Washer(s), Water Heater: Propane, Water Heater Location: Utility room
Features
- Bath Off Primary, Central Vacuum, Dining Room
- Flooring: Laminate, Vinyl, Carpet
- Windows: Dbl Pane/Storm Window
- Basement: Finished
- Number of fireplaces: 2
- Fireplace features: Gas, Lower Level: 1, Upper Level: 1, Fireplace
Interior area
- Total structure area: 3,098
- Total interior livable area: 3,098 sqft
Property
Parking
- Total spaces: 7
- Parking features: Detached Carport, Attached Garage, Detached Garage
- Has attached garage: Yes
- Has carport: Yes
- Covered spaces: 3
- Uncovered spaces: 4
Features
- Levels: Multi/Split
- Entry location: Split
- Patio & porch: Bath Off Primary, Built-In Vacuum, Dbl Pane/Storm Window, Dining Room, Fireplace, Water Heater, Wet Bar
- Has view: Yes
- View description: Mountain(s), Partial
Lot
- Size: 1.82 Acres
- Dimensions: 180 x 440
- Features: Paved
- Topography: Partial Slope
- Residential vegetation: Brush, Fruit Trees, Wooded
Details
- Parcel number: R332273901300
- Zoning description: Jurisdiction: County
- Special conditions: Standard
Construction
Type & style
- Home type: SingleFamily
- Architectural style: Split Entry
- Property subtype: Single Family Residence
Materials
- Wood Siding
- Foundation: Poured Concrete, Slab
- Roof: Composition
Condition
- Year built: 1972
- Major remodel year: 1982
Utilities & green energy
- Electric: Company: Snohomish PUD
- Sewer: Septic Tank
- Water: Community
- Utilities for property: T-Mobile Booster
Community & HOA
Community
- Subdivision: Lands Hill
Location
- Region: Camano Island
Financial & listing details
- Price per square foot: $274/sqft
- Tax assessed value: $726,579
- Annual tax amount: $4,534
- Date on market: 10/13/2026
- Listing terms: Conventional,VA Loan
- Inclusions: Dishwasher(s), Dryer(s), Refrigerator(s), Stove(s)/Range(s), Washer(s)
Estimated market value
$822,700
$782,000 - $864,000
$3,668/mo
Price history
| Date | Event | Price |
|---|---|---|
| 10/13/2026 | Listed for sale | $850,000$274/sqft |
Source:  NWMLS as distributed by MLS GRID #2583776 Report a problem NWMLS as distributed by MLS GRID #2583776 Report a problem | ||
Public tax history
| Year | Property taxes | Tax assessment |
|---|---|---|
| 2025 | $1,490 -72.4% | $726,579 -0.7% |
| 2024 | $5,394 -4.5% | $731,450 -0.7% |
| 2023 | $5,647 +22.7% | $736,321 +19.7% |
| 2022 | $4,603 -5.8% | $615,174 +16.9% |
| 2021 | $4,887 +4.2% | $526,330 +7.5% |
| 2020 | $4,692 +10.6% | $489,723 +7.9% |
| 2019 | $4,244 -3.7% | $453,913 +2.1% |
| 2018 | $4,406 +9.1% | $444,651 +15.2% |
| 2017 | $4,039 +14.6% | $386,126 +3.2% |
| 2016 | $3,523 +3.9% | $374,077 +8.1% |
| 2015 | $3,392 | $346,107 -0.1% |
| 2013 | -- | $346,585 |
| 2012 | -- | -- |
| 2010 | -- | -- |
| 2009 | -- | $414,550 +0.3% |
| 2008 | -- | $413,129 -1% |
| 2007 | -- | $417,135 -0.9% |
| 2006 | -- | $420,859 +51% |
| 2005 | -- | $278,731 +26.3% |
| 2002 | -- | $220,696 +0.9% |
| 2000 | $2,410 | $218,731 |
Find assessor info on the county website
Monthly payment
Est. payment
Payment breakdown
Explore the cost of this home by adjusting the details. Changes won't be saved.Climate risks
Neighborhood: 98282
Nearby schools
Schools provided by the listing agent
- High: Stanwood High
Source: NWMLS as distributed by MLS GRID. This data may not be complete. We recommend contacting the local school district to confirm school assignments for this home.

Similar homes
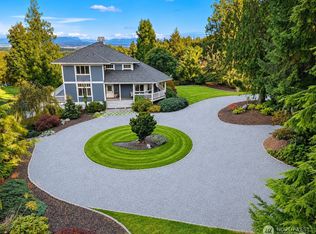
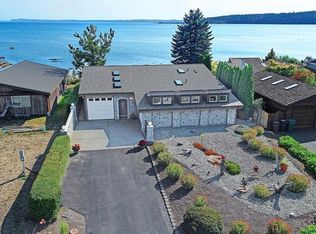
- $1,250,0006 bd6 ba3.8k sqft342 Echo Ridge Way, Camano Island, WA 98282Active
 MLS ID #2594159, Julie Love. NWMLS as distributed by MLS GRID
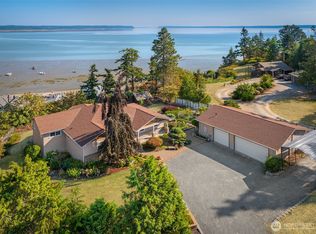
 - $849,0002 bd2 ba2.2k sqftLivingston Bay, Camano Island, WA 98282Active
 MLS ID #2574600, JP DeBoer. NWMLS as distributed by MLS GRID
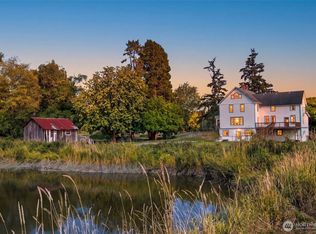
 - $975,0002 bd2 ba2.8k sqft1320 Juniper Beach Road, Camano Island, WA 98282Active
 MLS ID #2570914, Miles Lamb. NWMLS as distributed by MLS GRID
 - $799,9505 bd3 ba3.2k sqft26206 Marine Drive, Stanwood, WA 98292Active
 MLS ID #2580371, Chad Foster. NWMLS as distributed by MLS GRID
