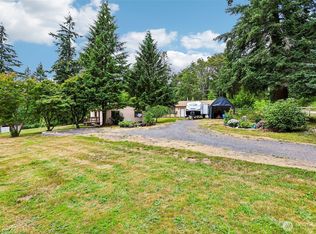
Experience the perfect blend of privacy, modern updates & country living on this beautifully remodeled property offering stunning mountain & Happy Valley views, all just 10 minutes from the highway for an easy commute. Thoughtfully renovated down to the studs, the home features new sheetrock, doors, lighting, carpet, baseboards, skirting, siding, all new windows with attractive wood-wrapped trim, spray foam insulation beneath the home for improved efficiency, a newer water heater & newer appliances. The inviting living area is warmed by a cozy freestanding propane stove, while a skylight fills the home w/ natural light. The updated kitchen offers new cabinetry, countertops & convenient pull-out shelves designed for everyday functionality. A newer roof was built to support future solar panels, providing added long-term value. Outside, enjoy endless possibilities with a spacious shop featuring loft storage, full RV hookups, three Conex containers that stay, wooded trails to explore, a charming treehouse & an established orchard with three varieties of apple trees plus a pear tree. The UV water filtration system provides added peace of mind, while the property's location outside the flood zone is an added benefit. Whether you're looking for space to work, play, garden or simply enjoy peaceful Northwest living, this unique property offers the ideal combination of comfort, functionality & scenic beauty.
Active
Listed by: Latham Realty Unlimited Inc • Jeff T. Latham
$669,000
4604 220th Street NW, Stanwood, WA 98292
3beds
1,680sqft
Manufactured Home, Manufactured On Land
Built in 1980
4.9 Acres Lot
$658,800 Zestimate®
$398/sqft
$-- HOA
What's special
Full rv hookupsUpdated kitchenWooded trails to exploreCozy freestanding propane stoveCharming treehouseNewer appliancesConvenient pull-out shelves
- 20 days |
- 502 |
- 26 |
Zillow last checked:
Listing updated:
Listed by:
Jeff T. Latham,
Latham Realty Unlimited Inc,
Tracey Derkowski,
Latham Realty Unlimited Inc
Source: NWMLS as distributed by MLS GRID,MLS#: 2549361
Facts & features
Interior
Bedrooms & bathrooms
- Bedrooms: 3
- Bathrooms: 2
- Full bathrooms: 2
- Main level bathrooms: 2
- Main level bedrooms: 3
Primary bedroom
- Level: Main
Bedroom
- Level: Main
Bedroom
- Level: Main
Bathroom full
- Level: Main
Bathroom full
- Level: Main
Entry hall
- Level: Main
Family room
- Level: Main
Kitchen with eating space
- Level: Main
Living room
- Level: Main
Utility room
- Level: Main
Heating
- Forced Air, Electric, Propane
Cooling
- None
Appliances
- Included: Dishwasher, Dryer, Refrigerator, Stove(s)/Range(s), Washer, Dishwasher(s), Dryer(s), Refrigerator(s), Washer(s), Water Heater: Electric, Water Heater Location: Utility Room
Features
- Bath Off Primary, Ceiling Fan(s)
- Flooring: Laminate, Carpet
- Windows: Dbl Pane/Storm Window, Skylight(s)
- Basement: None
- Has fireplace: No
Interior area
- Total structure area: 1,680
- Total interior livable area: 1,680 sqft
Property
Parking
- Total spaces: 1
- Parking features: Driveway, Detached Garage, RV Parking
- Has garage: Yes
- Covered spaces: 1
Features
- Levels: One
- Stories: 1
- Entry location: Main
- Patio & porch: Bath Off Primary, Ceiling Fan(s), Dbl Pane/Storm Window, Jetted Tub, Skylight(s), Walk-In Closet(s), Water Heater
- Has spa: Yes
- Spa features: Bath
- Has view: Yes
- View description: Mountain(s), See Remarks, Territorial
Lot
- Size: 4.9 Acres
- Features: Dead End Street, Paved, Deck, Hot Tub/Spa, Outbuildings, RV Parking, Shop
- Topography: Level,Partial Slope,Sloped
- Residential vegetation: Garden Space, Wooded
Details
- Parcel number: 31040900101400
- Special conditions: Standard
Construction
Type & style
- Home type: MobileManufactured
- Architectural style: Manuf-Double Wide
- Property subtype: Manufactured Home, Manufactured On Land
Materials
- Wood Products
- Foundation: Tie Down
- Roof: Composition
Condition
- Very Good
- Year built: 1980
Utilities & green energy
- Electric: Company: Snohomish County PUD
- Sewer: Septic Tank, Company: Septic
- Water: Individual Well, Company: WEll
Community & HOA
Community
- Subdivision: Happy Valley
Location
- Region: Stanwood
Financial & listing details
- Price per square foot: $398/sqft
- Tax assessed value: $455,600
- Annual tax amount: $4,927
- Date on market: 7/2/2026
- Cumulative days on market: 21 days
- Listing terms: See Remarks,VA Loan
- Inclusions: Dishwasher(s), Dryer(s), Refrigerator(s), Stove(s)/Range(s), Washer(s)
- Body type: Double Wide
Estimated market value
$658,800
$626,000 - $692,000
$2,127/mo
Price history
| Date | Event | Price |
|---|---|---|
| 7/3/2026 | Listed for sale | $669,000+162.4%$398/sqft |
Source:  NWMLS as distributed by MLS GRID #2549361 Report a problem NWMLS as distributed by MLS GRID #2549361 Report a problem | ||
| 11/26/2014 | Sold | $255,000-15%$152/sqft |
Source: NWMLS as distributed by MLS GRID #677668 Report a problem | ||
| 7/3/2007 | Sold | $300,000$179/sqft |
Source: NWMLS as distributed by MLS GRID #27071111 Report a problem | ||
Public tax history
| Year | Property taxes | Tax assessment |
|---|---|---|
| 2024 | $4,096 +5.5% | $455,600 +3.1% |
| 2023 | $3,884 +0.3% | $442,100 -4.7% |
| 2022 | $3,873 +9.6% | $464,100 +34.7% |
| 2021 | $3,535 +8.7% | $344,600 +15.4% |
| 2020 | $3,253 +6.3% | $298,500 +7% |
| 2019 | $3,059 | $278,900 +3.7% |
| 2018 | -- | $269,000 +30.9% |
| 2017 | $3,309 +40.8% | $205,500 +8% |
| 2016 | $2,351 | $190,300 +22.6% |
| 2015 | $2,351 -11.5% | $155,200 -2.3% |
| 2013 | $2,657 | $158,800 |
| 2012 | -- | -- |
| 2011 | -- | -- |
Find assessor info on the county website
Monthly payment
Climate risks
Neighborhood: 98292
Nearby schools
GreatSchools rating
- 6/10Presidents Elementary SchoolGrades: PK-5Distance: 8 mi
- 6/10Haller Middle SchoolGrades: 6-8Distance: 8 mi
- 8/10Arlington High SchoolGrades: 9-12Distance: 8.5 mi
- $--4 bd3 ba3.8k sqft4600 220th St NW, Stanwood, WA 98292Off Market

- $1,567,4994 bd4 ba4.5k sqft21520 50th Ave NW, Stanwood, WA 98292For Sale
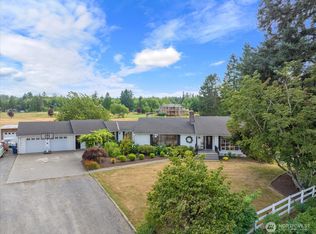
- $905,0003 bd2 ba1.9k sqft5008 226th St NW, Stanwood, WA 98292Sold
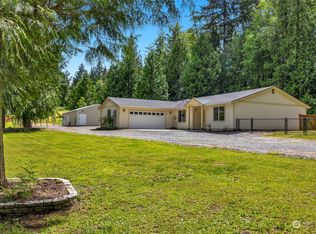
- $250,0002.06 Acres0 48th Ave NW, Stanwood, WA 98292Pending
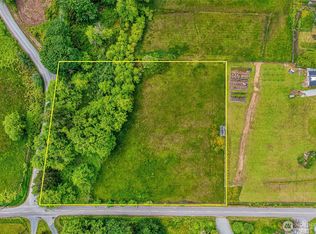
- $702,5003 bd4 ba2.8k sqft5124 226th St NW, Stanwood, WA 98292Sold
- $1,450,0003 bd3 ba2.3k sqft5521 220th St NW, Stanwood, WA 98292Sold
- $655,0003 bd2 ba1.7k sqft5619 Happy Hollow Rd, Stanwood, WA 98292Sold
- $970,0004 bd3 ba1.9k sqft21011 54th Ave NW, Stanwood, WA 98292Sold
A local agent can set up tours, give advice and negotiate with sellers.
Similar homes
- $849,9954 bd4 ba1.7k sqft17414 62nd Avenue NW, Stanwood, WA 98292Active
 MLS ID #2518931, Sandra K. Pelan. NWMLS as distributed by MLS GRID
 - $660,0003 bd2 ba1.3k sqft2303 256th St NW, Stanwood, WA 98292Active
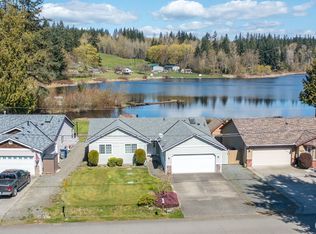 MLS ID #2503419, Amy Paden. NWMLS as distributed by MLS GRID
 - $635,0003 bd2 ba1.4k sqft6533 12th Avenue NW, Tulalip, WA 98271Active
 MLS ID #2546503, Geordy Rostad. NWMLS as distributed by MLS GRID
 - $589,0003 bd2 ba1.1k sqft9810 6th Avenue NW, Tulalip, WA 98271Active
 MLS ID #2552135, Lexi Branstrom. NWMLS as distributed by MLS GRID
 - $725,7774 bd2 ba1.6k sqft472 Iris Lane, Camano Island, WA 98282ActiveMLS ID #2512114, Marsha Ross. NWMLS as distributed by MLS GRID
- $589,9503 bd2 ba1.7k sqft6622 5th Drive NW, Marysville, WA 98271ActiveMLS ID #2542078, Beth Grotelueschen. NWMLS as distributed by MLS GRID
- $825,0003 bd1 ba1.4k sqft14510 S Lake Crabapple Road, Marysville, WA 98271ActiveMLS ID #2547197, Telishia Altis. NWMLS as distributed by MLS GRID
- $--3 bd3 ba1.5k sqft14604 313th St NE, Arlington, WA 98223AuctionAuction.com 2
- $635,0003 bd2 ba1.4k sqft12826 228th Street NE, Arlington, WA 98223ContingentMLS ID #2548436, Kim Woodmansee. NWMLS as distributed by MLS GRID
- $--3 bd2 ba2k sqft11031 131st Ave NE, Lake Stevens, WA 98258AuctionServiceLink Auction
- $--4 bd3 ba2.1k sqft8315 Water Works Rd, Marysville, WA 98271AuctionAuction.com 2
- $675,0003 bd1 ba1k sqftCobblestone Cottages, Arlington, WA 98223ActiveMLS ID #2525297, Yuriy Popach. NWMLS as distributed by MLS GRID
- $395,0003 bd2 ba1.5k sqft1924 Elger Bay Road, Camano Island, WA 98282ActiveMLS ID #2553104, Sharon A Shankland. NWMLS as distributed by MLS GRID
- $484,0002 bd2 ba1.4k sqft27122 82nd Drive NW, Stanwood, WA 98292ActiveMLS ID #2544868, Connie Moulaison. NWMLS as distributed by MLS GRID
- $--3 bd2 ba1.3k sqft2915 S East Camano Dr, Camano Island, WA 98282AuctionAuction.com 2
- $580,0003 bd2 ba1.7k sqft516 Beach Drive, Snohomish, WA 98290ActiveMLS ID #2553548, Todd McElroy. NWMLS as distributed by MLS GRID
- $565,0003 bd2 ba2.1k sqft2579 Green Acres Lane, Oak Harbor, WA 98277ActiveMLS ID #2527385, Glenda Fabrizio. NWMLS as distributed by MLS GRID
- $440,0003 bd1 ba1.2k sqft18517 96th Avenue NW, Stanwood, WA 98292ActiveMLS ID #2543260, Jeff T. Latham. NWMLS as distributed by MLS GRID
- $589,9503 bd2 ba1.5k sqft29410 SR 20, Oak Harbor, WA 98277ActiveMLS ID #2552965, Chris Seim. NWMLS as distributed by MLS GRID
- $699,0002 bd3 ba1.7k sqft663 Vesper Way, Camano Island, WA 98282ActiveMLS ID #2534943, Kenzie Kipper. NWMLS as distributed by MLS GRID
